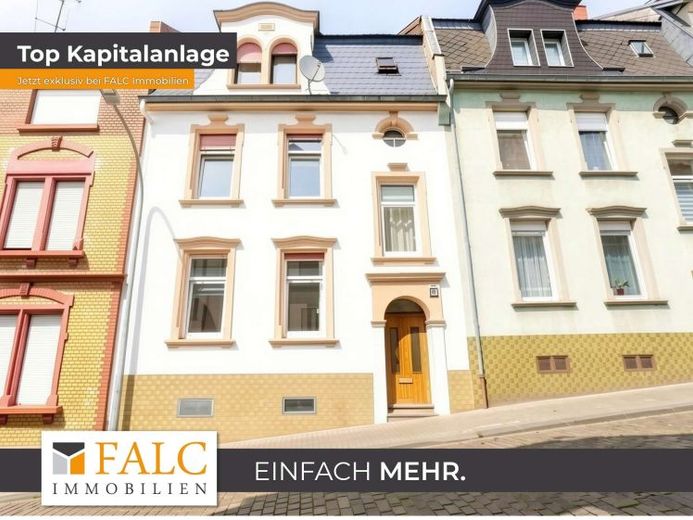
| Type | Block of flats |
|---|---|
| Living area approx. | 196 m² |
| Bedrooms | 5 |
| Rooms | 8 |
|---|---|
| Bathrooms | 3 |
| Plot area | 134 m² |
|---|
| Purchase price | 246.000 € |
|---|---|
| Price per m² | 1,255.10 €/m² |
| Commission | 3,57% |
Calculate using this listing's purchase price. Every assumption is editable and all figures are non-binding estimates.
The initial payment is estimated as loan amount × (interest + repayment) ÷ 12. Individual lending terms, special repayments and further fees are not included. Tax, notary and agent costs may differ in your case. This is not a financing offer or financial advice.
Your inputs are calculated only in this browser and are not saved or sent to TraumImmo.
More financing calculators and assumptionsPeace has room here. Everyday life becomes easy. Privacy and community find a natural balance. In a 3-family house built in 1905, designed across three floors, approximately 196 m² of living space creates a living experience that combines structure, openness, and possibilities.
The property presents itself in renovated condition; the last renovation was carried out in 2021. The house offers a total of 3 apartments with eight rooms, distributed across three floors, complemented by three bathrooms. A balcony and a terrace extend the living space outdoors, while the basement provides additional storage and reserves.
The tour begins on the ground floor at the apartment entrance. From here, the floor plan opens into a kitchen and a living room, connected by short paths and clear transitions. A bedroom and another room are also located on this level, accompanied by a bathroom. This creates an everyday life that combines proximity, retreat, and overview.
The staircase leads to the upper floor, which is once again structured with a kitchen and living room, as well as additional rooms and a bathroom. The layout appears as a recurring spatial concept that enables flexibility, independence, and peace. The view outside, captured in the image as a panorama, adds spaciousness to the ambiance.
On the second upper floor, the idea continues. The kitchen and living room are accompanied by a bedroom, a bathroom, and an additional toilet, along with a hallway serving as a calm center. This creates a house that offers not only space, but also options.
This property combines space, structure, and versatility. It connects retreats, clearly defined levels, and a harmonious whole. This is not simply a house; it is a home with character and tranquility.
Your destination goes to Google Maps only when you submit the form. TraumImmo neither stores nor logs it.
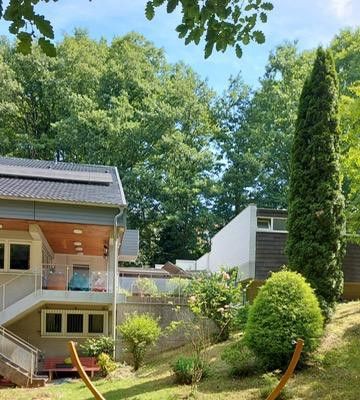 600.000 € Spacious 1–2 family house with plenty of space and high-quality features66538 Neunkirchen– Neunkirchen
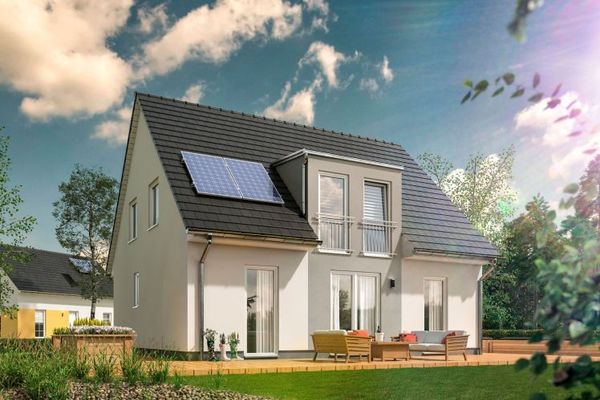 295.700 € Solid-built house by Town & Country, individually designed and energy-efficient66538 Neunkirchen
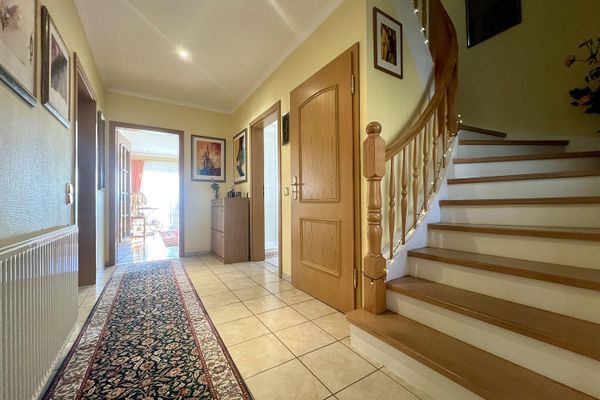 395.000 € Well-maintained detached house with auxiliary apartment in a beautiful woodland setting66538 Neunkirchen– Neunkirchen

