| Type | Mid-terrace house |
|---|---|
| Living area approx. | 96 m² |
| Bedrooms | 4 |
| Rooms | 5 |
|---|---|
| Bathrooms | 1 |
| Plot area | 155 m² |
|---|---|
| Usable floor area | 39 m² |
| Purchase price | 319.000 € |
|---|---|
| Price per m² | 3,340.31 €/m² |
| Commission | 3,57% |
Calculate using this listing's purchase price. Every assumption is editable and all figures are non-binding estimates.
The initial payment is estimated as loan amount × (interest + repayment) ÷ 12. Individual lending terms, special repayments and further fees are not included. Tax, notary and agent costs may differ in your case. This is not a financing offer or financial advice.
Your inputs are calculated only in this browser and are not saved or sent to TraumImmo.
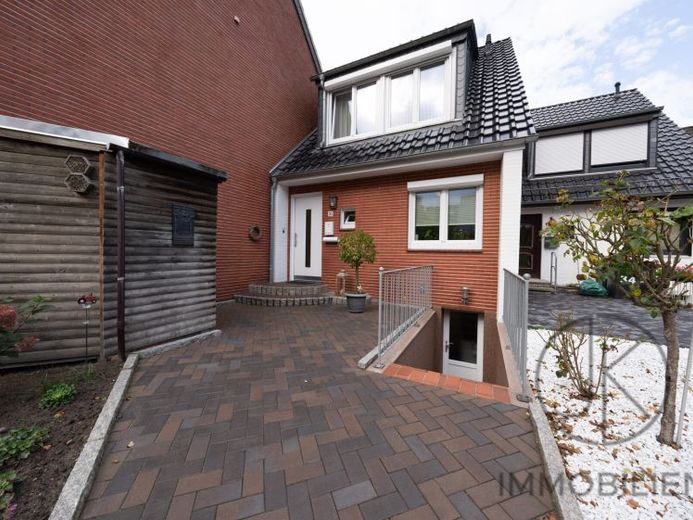
More financing calculators and assumptionsThis house is one of those homes where it is not the size that matters, but the good feeling you get as soon as you get to know it better. Well-maintained, cozy and with a wonderfully sheltered outdoor area, it offers a surprisingly generous 95.50 m² of living space for everyday life.
Originally built in 1965, the house has been carefully maintained and continuously modernized over many years. Existing features have been sensibly developed and the house adapted step by step to meet today's living requirements. A detailed overview of the work carried out is available separately.
With a total of five rooms, including four potential bedrooms, the layout offers plenty of flexibility. Whether used as a child's room, guest room, home office or personal retreat, the existing rooms can be used to suit your individual needs, making the house appealing for different stages of life.
Inside, future residents will find a pleasant and homely atmosphere. The rooms are practical to use and convey the well-maintained character of the house. The combination of its established structure and the numerous modernizations of recent years gives this home its special charm.
A real highlight is the outdoor area. On the approximately 155 m² plot, a lovingly designed, sheltered retreat has been created, with almost the character of a small courtyard. The terrace, well-kept planting, flower beds and privacy screens create privacy and a cozy atmosphere. It is the perfect spot for your first coffee in the morning as well as a long summer evening with family or friends. A large awning provides pleasant shade when needed and makes the terrace even more versatile.
The garden/tool shed is a practical addition to the outdoor area and offers extra storage for garden furniture, bicycles or anything else you want to keep close at hand outside. At the same time, the outdoor area remains pleasantly low-maintenance, leaving more time to enjoy it and less time for labor-intensive gardening.
The partial basement provides additional space for supplies, household tasks and storage. The hot water tank and laundry area are located here. The gas boiler is installed in the attic. The basement can also be accessed directly from outside via the separate exterior cellar stairs.
This house therefore offers far more than just theAs the living space initially suggests: five versatile rooms, a partial basement, a sheltered outdoor area with a terrace, and numerous modernizations already completed.
Note:
* The photos were taken with a wide-angle lens.
* The 3D floor plans were created using AI; discrepancies are possible.
Your destination goes to Google Maps only when you submit the form. TraumImmo neither stores nor logs it.
 799.900 € Stuhr | Nearly new detached house with heat pump & fantastic views28816 Stuhr
 649.000 € ***Timeless split-level architecture in idyllic location in Stuhr-Bürstel28816 Stuhr / Bürstel
 254.000 € Well-maintained end-of-terrace house with garden, terrace and plenty of potential in a quiet residential area of Stuhr28816 Stuhr

