| Living area approx. | 242 m² |
|---|
| Rooms | 9 |
|---|---|
| Bathrooms | 3 |
| Plot area | 780 m² |
|---|
| Purchase price | 199.500 € |
|---|---|
| Price per m² | 826.09 €/m² |
| Commission | no commission for buyers |
Calculate using this listing's purchase price. Every assumption is editable and all figures are non-binding estimates.
The initial payment is estimated as loan amount × (interest + repayment) ÷ 12. Individual lending terms, special repayments and further fees are not included. Tax, notary and agent costs may differ in your case. This is not a financing offer or financial advice.
Your inputs are calculated only in this browser and are not saved or sent to TraumImmo.
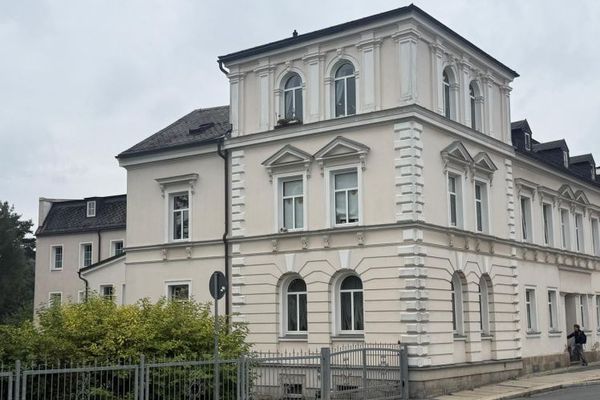
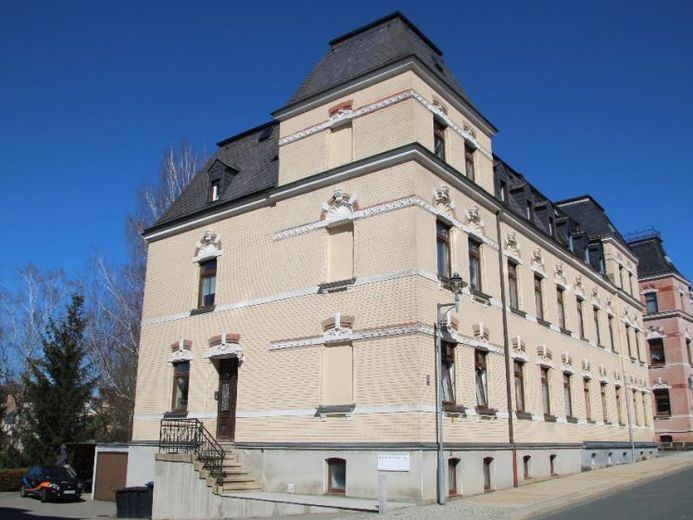
More financing calculators and assumptionsOn offer here is a 3-family house which was built as a semi-detached house around 1900 with a brick façade and elaborate ornamentation and was completely renovated in 1994.
The building is fully insulated on the inside and also on the outside at the rear.
The layout is as follows:
-KG : 3x cellar compartment, boiler room, communal cellar, 2x underground parking garage
-EG 1x 3-room kitchen/bathroom/storage room/sep. WC with 78.27 m²
-OG 1x 3-room kitchen/bathroom/storage room/sep. WC with 78.93 m²
-DG 1x 3-room kitchen/bathroom/storage room/sep. WC with 84.22 m²
and a top/dry floor.
The building is occupied by long-term tenants who, among other things, look after the garden and form a friendly house community.
Outside there is a garage, terrace (covered), outdoor parking spaces and a garbage area under the stairs.
The apartments make a well-kept overall impression.
The hallway is typical of the year of renovation.
Contact us now to find out more.
Your destination goes to Google Maps only when you submit the form. TraumImmo neither stores nor logs it.