Published on 05/06/2026 · Last checked on 09/08/2026

| Property Area | 2186 m² |
|---|
| Rent | 3800 € |
|---|---|
| Courtage | 0 |
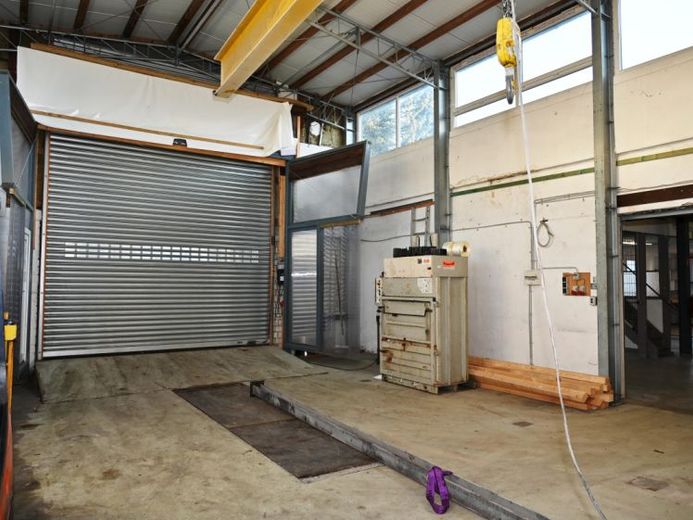
This commercial property consists of halls 5-6 m high, a roll-up gate access (roll-up gate 4 m x 3.8), workshop, offices, and garages.
The halls are equipped all around with sufficient windows, so that plenty of daylight enters.
Part of the halls is basemented. In front of and next to the property there are sufficient parking spaces or open areas available.
There is a site manager's office in the hall - which can also be removed due to partition walls. Modern additional staff rooms are available.
The separate office rooms have a separate entrance and can also be accessed through the hall. The office rooms (approx. 150 sqm) with kitchen connections and additional sanitary facilities could also be used as a company apartment. Renting them as office space or as an additional company apartment could generate a monthly rent of 900,-- euros net.
The surrounding open area could be used both for parking and for storing containers.
The property is particularly suitable for smaller craft businesses with customer traffic or for trading companies that require storage capacity. Access and departure with heavy trucks is possible.
Location data is currently unavailable for this area.
The destination is sent to Google Maps only after submission and is not stored or logged by TraumImmo.