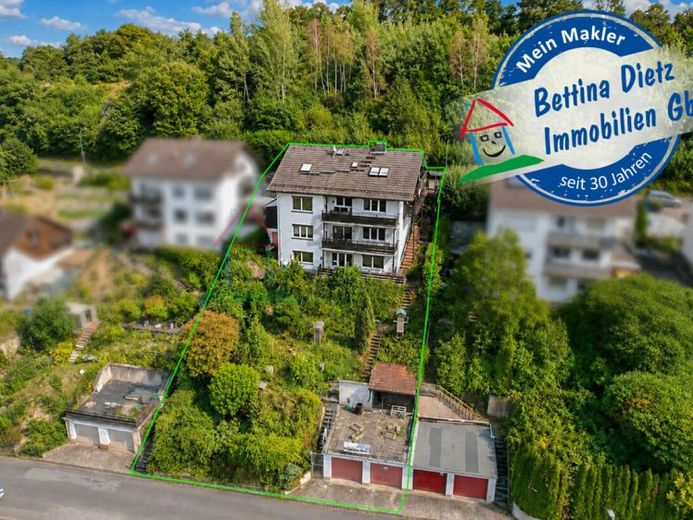
| Type | Block of flats |
|---|---|
| Living area approx. | 284 m² |
| Bedrooms | 9 |
| Rooms | 12 |
|---|---|
| Bathrooms | 4 |
| Plot area | 699 m² |
|---|---|
| Usable floor area | 100 m² |
| Purchase price | 349.000 € |
|---|---|
| Price per m² | 1,227.92 €/m² |
| Commission | 3,57% (3,57 % vom Kaufpreis) |
Calculate using this listing's purchase price. Every assumption is editable and all figures are non-binding estimates.
The initial payment is estimated as loan amount × (interest + repayment) ÷ 12. Individual lending terms, special repayments and further fees are not included. Tax, notary and agent costs may differ in your case. This is not a financing offer or financial advice.
Your inputs are calculated only in this browser and are not saved or sent to TraumImmo.
More financing calculators and assumptionsIn a quiet forest-edge location in Bad Soden-Salmünster, this solidly built two-family house awaits you (currently 3 residential units + partly living-space-like attic apartment 4). It is only a 2-minute walk to the forest edge. 2 of the total 3 residential units are rented. The largest apartment on the 1st floor as well as a small attic apartment (with further expansion potential) is vacant. The upper floor also has a ground-level entrance.
Living area of the two-family house (ground floor + upper floor): 174.78 m²
living-space-like developed area: (basement + attic): 109.44 m²
LAYOUT: Basement (subsequently converted into living space)
* 2 terraces
* Kitchen
* Living room
* Bathroom with bathtub + shower
* Large terrace 1
* 2 bedrooms
* Boiler room
* Laundry room / storage room
L A Y O U T : Ground floor
* 1 balcony
* 1 terrace
* Hall / entrance area
* Living room with access to balcony
* Daylight bathroom
* Kitchen with access to terrace (covered)
* 3 bedrooms
L A Y O U T : Upper floor (ground-level access)
* 2 balconies
* Hall / entrance area / storage closet
* 3 bedrooms (1 outside)
* Living room with access to balcony
* Kitchen incl. fitted kitchen
* Daylight bathroom with shower, washing machine connection
L A Y O U T : Attic
* 1 balcony
* Kitchen
* Living area
* Small bedroom
* Daylight bathroom with bathtub
* large expansion reserve for 2 further rooms
Are you interested? Then arrange your personal viewing appointment NOW!
Your destination goes to Google Maps only when you submit the form. TraumImmo neither stores nor logs it.
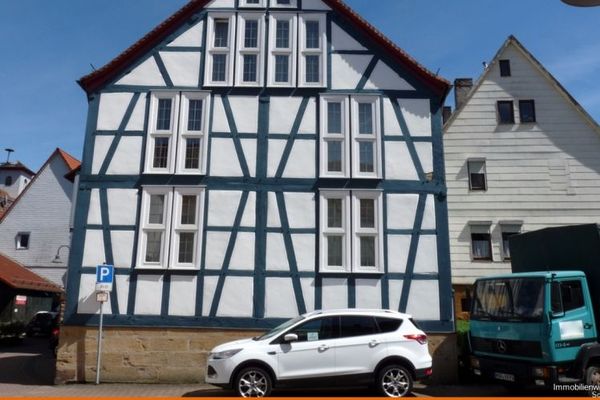 375.000 € Living and working under one roof! Residential and commercial building in central location of Salmünster63628 Bad Soden-Salmünster
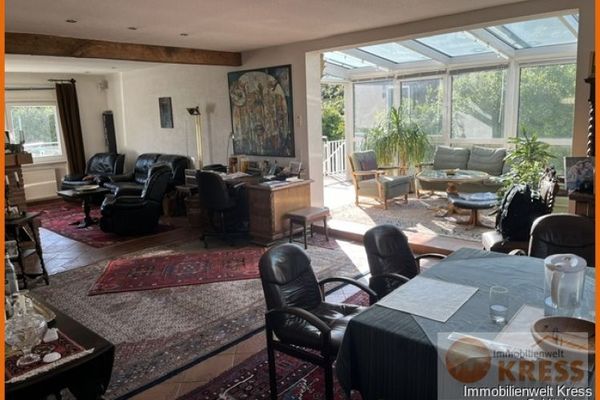 415.000 € Spacious feel-good home: Generous rooms with fireplace, bright conservatory and sunny terrace!63628 Bad Soden-Salmünster
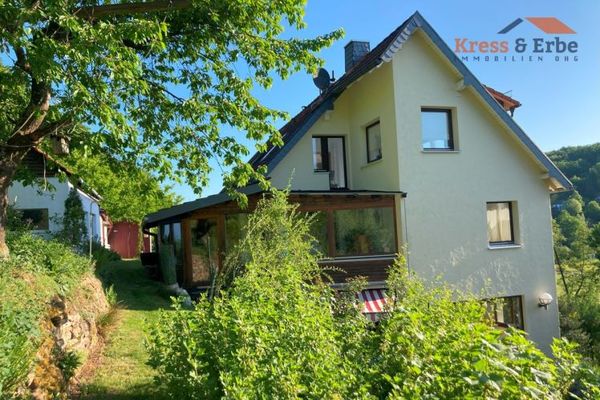 449.000 € Large single-family house with garden, summer house & access to the forest in a quiet location in Bad Soden-Salmünster63628 Bad Soden-Salmünster / Bad Soden

