| Type | Detached house |
|---|---|
| Living area approx. | 245 m² |
| Bedrooms | 5 |
| Rooms | 10 |
|---|---|
| Bathrooms | 2 |
| Plot area | 1881 m² |
|---|
| Purchase price | 449.000 € |
|---|---|
| Price per m² | 1,831.61 €/m² |
| Commission | no commission for buyers |
Calculate using this listing's purchase price. Every assumption is editable and all figures are non-binding estimates.
The initial payment is estimated as loan amount × (interest + repayment) ÷ 12. Individual lending terms, special repayments and further fees are not included. Tax, notary and agent costs may differ in your case. This is not a financing offer or financial advice.
Your inputs are calculated only in this browser and are not saved or sent to TraumImmo.
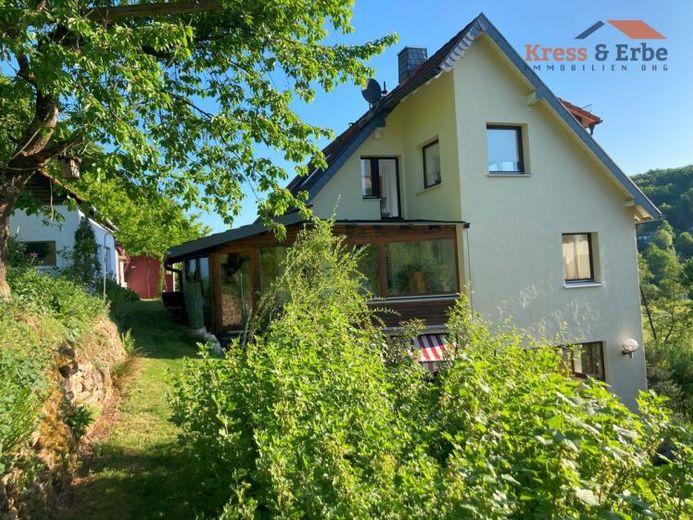
More financing calculators and assumptionsThis spacious and versatile property impresses with its special charm and generous amount of space. Originally built in 1910, the house has been repeatedly extended and modernized over the decades. An extension was added in 1960, while the attic floor was raised and fitted with a dormer in 1980 and 2005.
The house extends over three floors and offers thoughtfully designed living spaces for a wide range of needs. The ground floor comprises a kitchen, a living room and an adjoining conservatory, which is used as a dining room and provides direct access to the spacious terrace. A practical pantry completes the space on this level.
The upper floor offers four bedrooms and a spacious bathroom with shower, bathtub and WC—ideal for families. The attic floor has been converted into three additional rooms, one of which could be ideally used as an additional bedroom. From here, there is a beautiful view, and one of the rooms provides access to a small balcony above the terrace. There is also a bathroom with WC and shower on this floor.
The house has a partial basement and, in addition to three cellar rooms, offers a separate laundry room. The approximately 1,900 m² plot is a true highlight: Terraced in design, with its own access to the adjacent forest, it offers numerous opportunities for relaxation and gardening. Two storage sheds, a small bakehouse and a comfortable seating area provide additional utility. A long driveway runs alongside the house to the rear garden area and provides ample space for vehicles.
The property is completed by a charming, single-storey summer house in the rear part of the plot with approximately 20 m² of space—ideal as a guest house or hobby room. This property is the perfect place for people who value plenty of space, proximity to nature and flexible usage options
Your destination goes to Google Maps only when you submit the form. TraumImmo neither stores nor logs it.
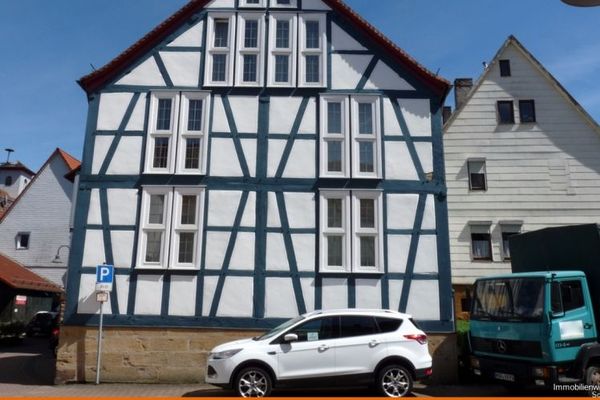 375.000 € Living and working under one roof! Residential and commercial building in central location of Salmünster63628 Bad Soden-Salmünster
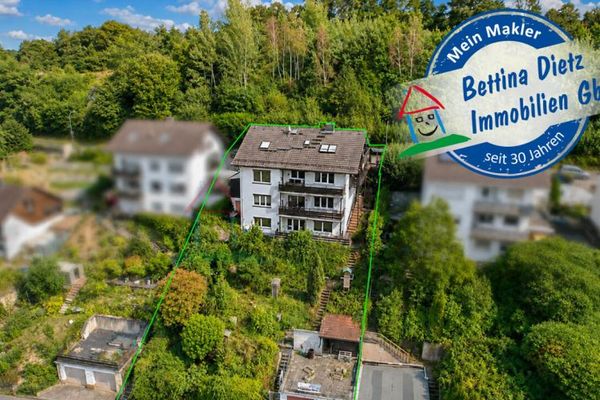 349.000 € DIETZ: Two-family house with 3 self-contained apartments and double garage on the edge of the forest!63628 Bad Soden-Salmünster
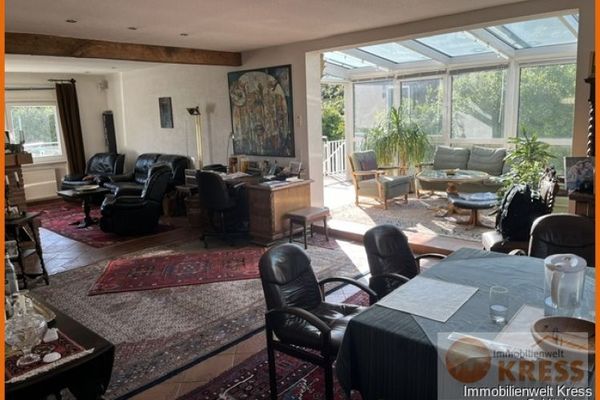 415.000 € Spacious feel-good home: Generous rooms with fireplace, bright conservatory and sunny terrace!63628 Bad Soden-Salmünster

