| Type | Flat |
|---|---|
| Living area approx. | 83 m² |
| Bedrooms | 1 |
| Rooms | 4 |
|---|---|
| Bathrooms | 1 |
| Purchase price | 249.000 € |
|---|---|
| Price per m² | 3,000.00 €/m² |
| Commission | no commission for buyers |
Calculate using this listing's purchase price. Every assumption is editable and all figures are non-binding estimates.
The initial payment is estimated as loan amount × (interest + repayment) ÷ 12. Individual lending terms, special repayments and further fees are not included. Tax, notary and agent costs may differ in your case. This is not a financing offer or financial advice.
Your inputs are calculated only in this browser and are not saved or sent to TraumImmo.
More financing calculators and assumptionsPurchase property and condition:
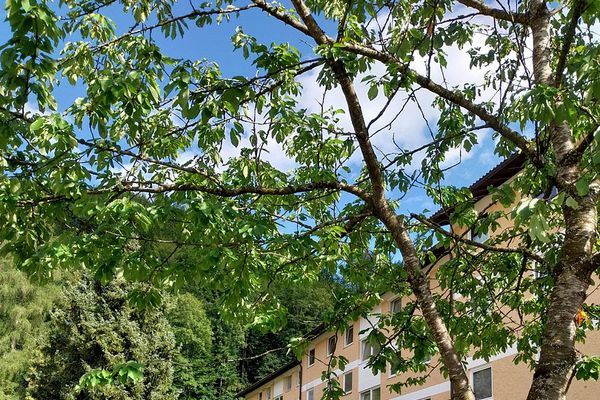
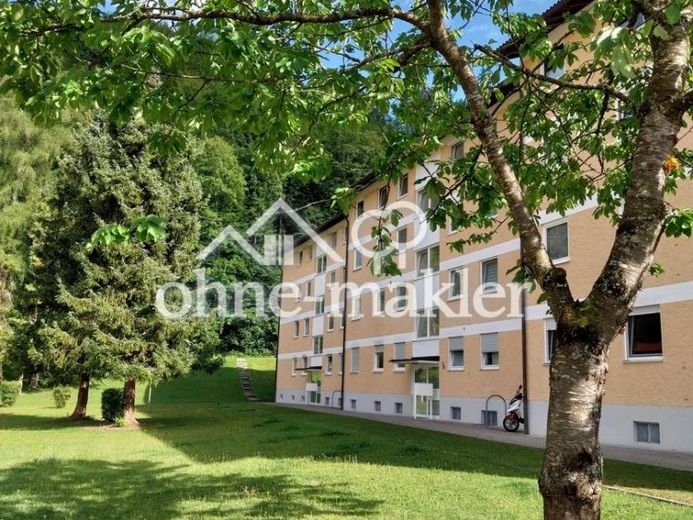
Apartment building in good condition, well maintained, in an owner-occupied residential complex, with green space and professional property management
The apartment on the 3rd floor (= top floor) is for sale
No backlog of repairs/renovations!
All water pipes (fresh water and wastewater) have been replaced, electrical system with RCD protection, laminate flooring, tiled floors in the kitchen/bathroom/hallway/loggia, windows and doors replaced, central heating, intercom and door opener, energy-efficiency upgrades to the building completed/approved, underground garage renovated in 2019, heating system replaced in 2022, professional property management
Features and condition:
83 sqm - 4 rooms - with plenty of layout and usage options
You enter the apartment via the central hallway, with plenty of space in a built-in closet along the side.
The spacious living room (22 sqm) with access to the loggia—south-west-facing with mountain views—is currently connected to the 4th room via an opening and is used as a dining room. The opening can be closed again to create a separate 4th room.
South-west-facing loggia (approx. 10 sqm) is tiled, with a wall cabinet and views of the mountains
The bathroom is equipped with a bathtub, toilet, washbasin and window.
The kitchen has a window and IKEA units (without appliances).
Multi-purpose room at the end of the hallway (floor plan): Designed and fitted as a guest WC with hand basin—currently converted into a washing machine and dryer room as well as a broom closet—anything is possible to suit your needs.
Spacious bedroom with a window overlooking the loggia.
The living space is complemented by a children's room / home office.
Private basement storage room (approx. 8 sqm) with its own electricity connection
Green space in the residential complex for communal use, shared playground
Shared drying room in the basement
Shared coin-operated washing machine
Lockable shared bicycle room
Your destination goes to Google Maps only when you submit the form. TraumImmo neither stores nor logs it.