Published on 08/08/2026 · Last checked on 15/08/2026
| Type | Detached house |
|---|---|
| Living area approx. | 110 m² |
| Rooms | 4 |
|---|
| Plot area | 595 m² |
|---|---|
| Bedrooms | 2 |
| Bathrooms | 1 |
| Purchase price | 349.998 € |
|---|---|
| Price per m² | 3,181.80 €/m² |
| Commission | 0 |
Calculate using this listing's purchase price. Every assumption is editable and all figures are non-binding estimates.
The initial payment is estimated as loan amount × (interest + repayment) ÷ 12. Individual lending terms, special repayments and further fees are not included. Tax, notary and agent costs may differ in your case. This is not a financing offer or financial advice.
Your inputs are calculated only in this browser and are not saved or sent to TraumImmo.
More financing calculators and assumptionsProperty no.: 1072548
This property is located on a leasehold plot. The leasehold agreement runs until 2053; the annual ground rent is approximately €348.16.
This charming detached house offers future owners a home with a high quality of living and a wide range of development opportunities.
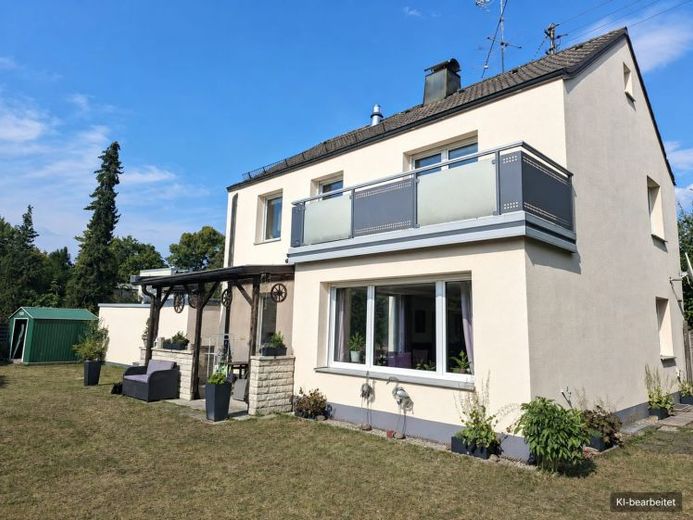
The property impresses with its well-designed layout from the moment you enter. The ground floor comprises a guest WC, a kitchen, and a spacious, light-filled living and dining area. A cozy nook is ideal as a home office or reading corner. From here, you have direct access to the covered terrace and the lovingly landscaped, private garden with a small garden pond – a lovely place to enjoy and relax.
The upper floor currently offers two bedrooms. With uncomplicated remodeling, the original layout can be restored and an additional room added if required. The modern bathroom features a bathtub, a shower, and a generous washbasin, and is in like-new condition.
The converted attic offers additional usage possibilities – whether as a hobby room, workspace, or personal retreat.
Various modernization measures have already been carried out over the years. The windows were replaced in 2004. According to the owners, the roof was renewed approximately 30 years ago. In addition, an exterior wall was subsequently insulated. These measures provide a good foundation. At the same time, there is further potential to adapt the house’s energy efficiency to current requirements and personal preferences in the future.
Overall, the house is in a well-maintained condition. Due to its year of construction, there are – as with many existing properties – further modernization opportunities.
This attractive offer is rounded off by two garages and two outdoor parking spaces, as well as a spacious, virtually secluded garden on a total plot of approximately 595 m².
Note:
Individual images may have been digitally edited or optimized with AI assistance and are intended solely for improved illustration. Only the actual conditions observed during the viewing are authoritative.
Your destination goes to Google Maps only when you submit the form. TraumImmo neither stores nor logs it.


