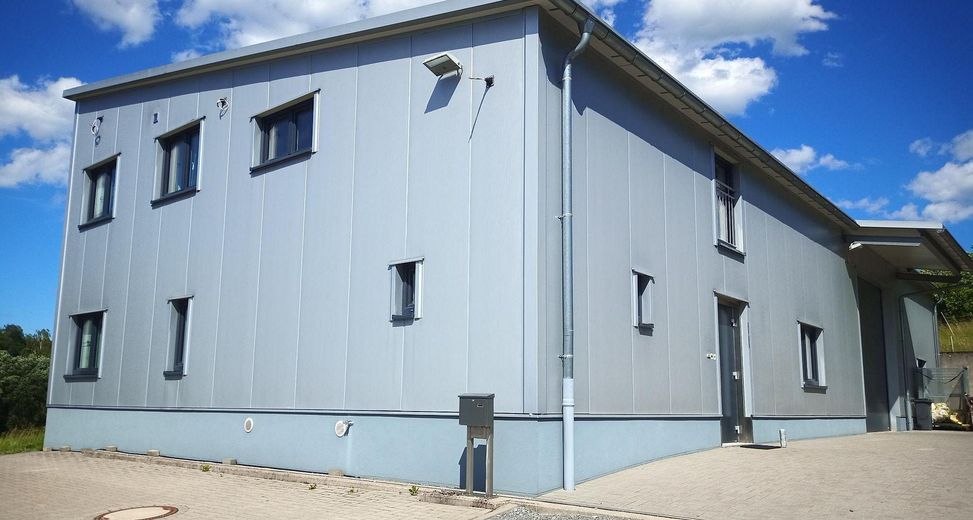
Gewerbehalle
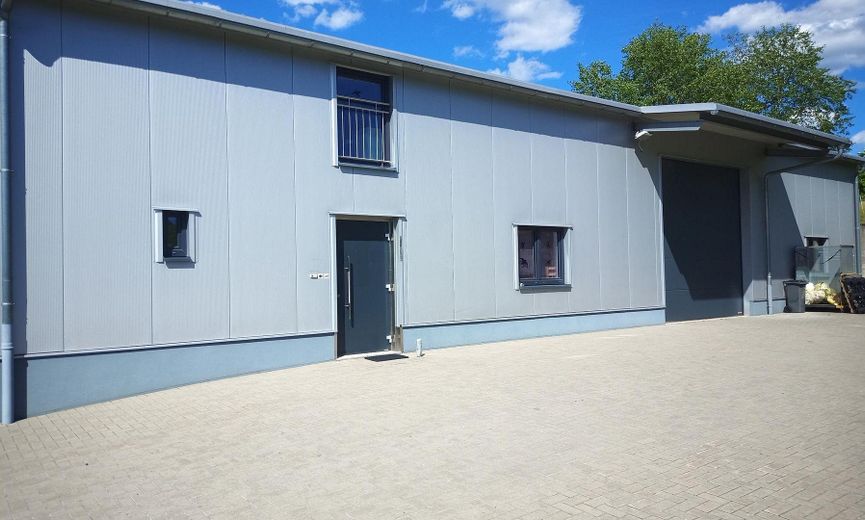
Rangierfläche
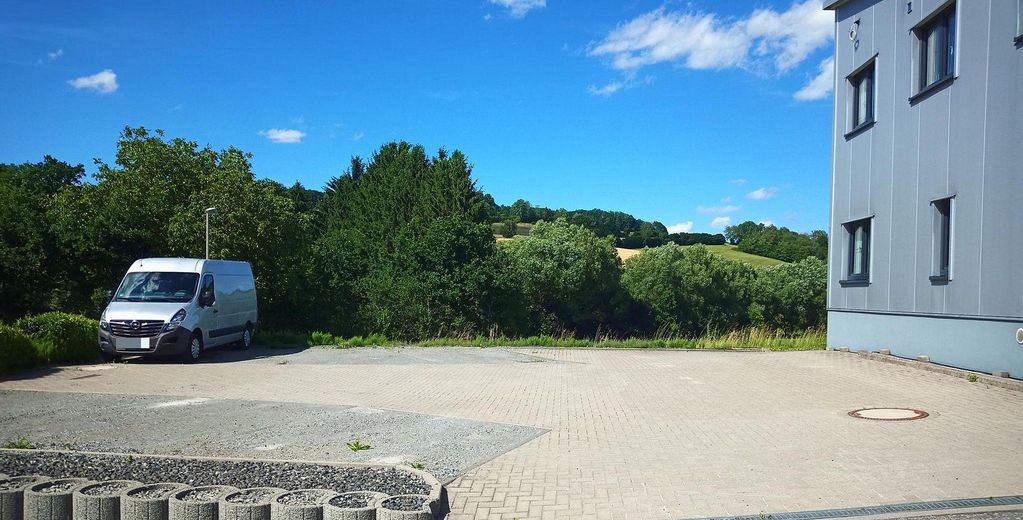
Parkplätze
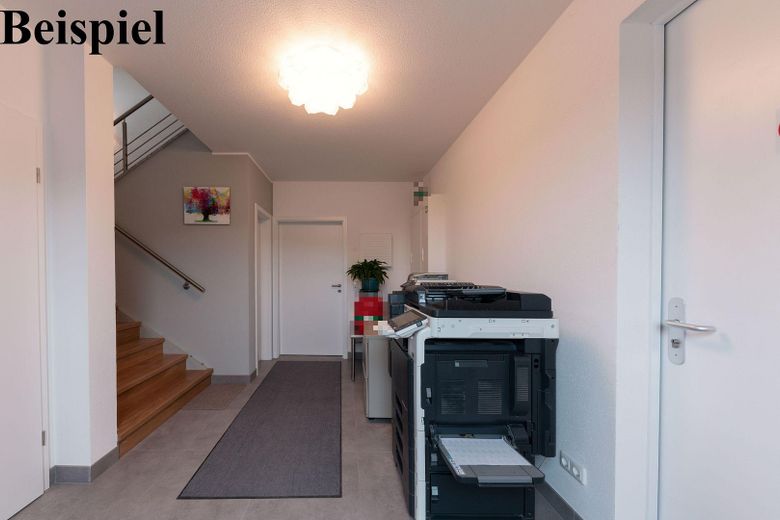
Beispiel Eingangsbereich
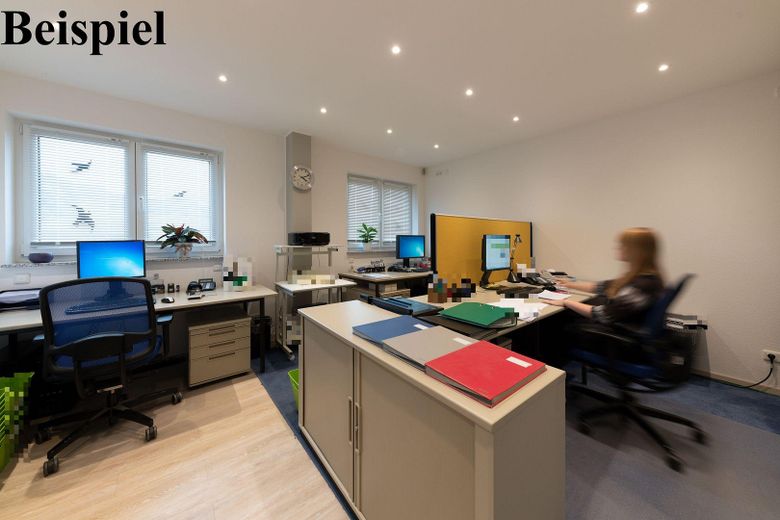
Beispiel Büro
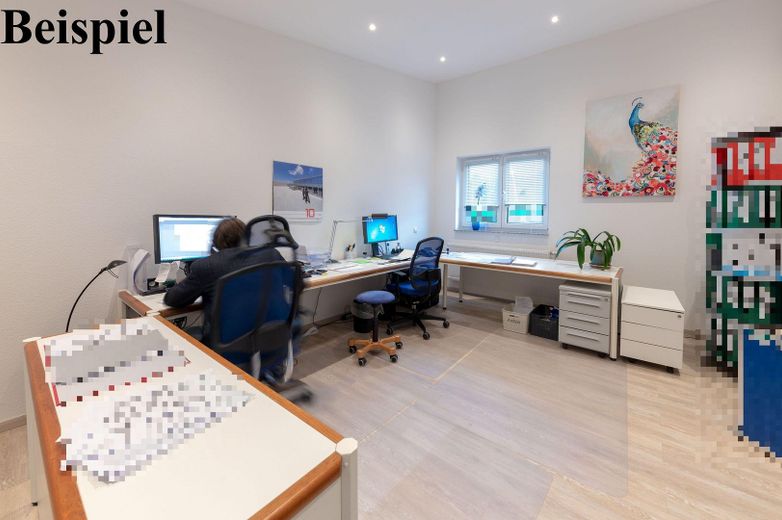
Beispiel Büro
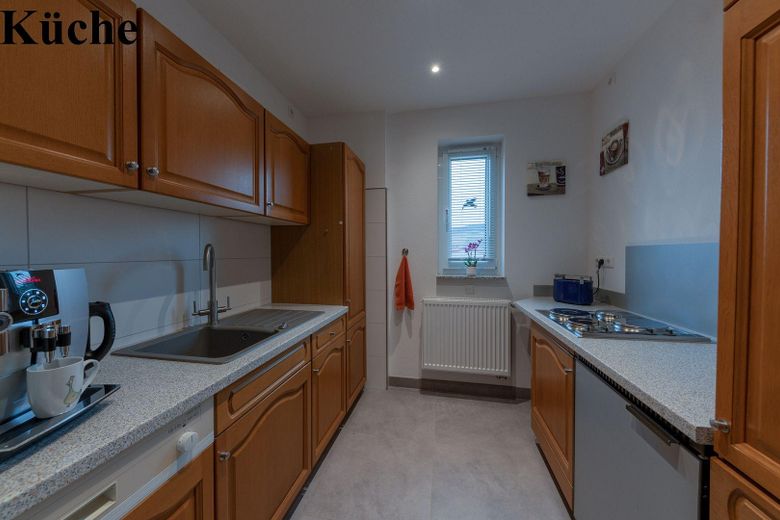
Küche
| Type | Hall |
|---|---|
| Year built | 2018 |
| Available from | Nach Vereinbarung |
|---|---|
| Heating | Central heating |
| Fuel type | Wood pellets |
| Plot area | 2000 m² |
|---|---|
| Condition | Like new |
| Floors in the building | 2 |
| Commission | no commission for buyers |
|---|
For rent is a well-maintained, bright production and/or warehouse hall with office space. The commercial hall offers a total area of approx. 200 m², which can be accessed without steps. The office spaces are distributed over two floors with an additional approx. 200 m².
The hall impresses with its high ceilings and good accessibility for delivery vehicles and freight forwarders. Thanks to the stable flooring (surface-hardened industrial concrete), the hall is ideally suited for production, assembly and storage purposes.
There are 3 toilets (one of them with a shower). A kitchen is also available. The entire building is heated by a central pellet heating system.
With 8 designated parking spaces for cars. Additional parking areas are also available on the property.
The production/warehouse space and the office spaces can be rented separately from each other on a flexible basis. Structural separation is easily possible without major renovation work.
Both areas have at least one private sanitary facility.
In addition, a separate room of approx. 18 m² is integrated into the production/warehouse hall; it is tiled and already equipped with computer cabling.
THE WAREHOUSE HALL (built in 2018):
•approx. 200 m² 18 m and 15 m long, 12 m wide; approx. 7 m and 5 m high
•Self-supporting steel construction - no obstructive columns
•Thermally insulated walls and ceiling (according to current standard)
•Daylight through triple-glazed windows
•1 electric roller shutter door 4 x 4 m
•complete LED lighting
•Surface-hardened industrial concrete in excellent condition
•High-voltage power
THE OFFICE BUILDING (built in 2018):
•2-storey, approx. 200 m², thermally insulated walls and ceilings as well as additionally solid masonry and suspended ceilings with additional insulation
•high-quality laminate flooring
•complete LED lighting
•Server room incl. network cabling throughout the entire building
•triple-glazed windows
•bright rooms
•LED recessed ceiling lighting
EXTRAS:
•Cistern for semi-autonomous outdoor irrigation
•Central heating (radiators and ceiling unit heaters) with sustainable pellet heating
•Paved courtyard / maneuvering area – accessible by trucks
•Alarm system and camera system prepared
•commission-free from private provider (VAT can be shown)
PLEASE NO INQUIRIES FROM AGENTS.
MANDATORY INFORMATION:
Name/address/telephone number
What type of business you are looking for the premises for.
Your destination goes to Google Maps only when you submit the form. TraumImmo neither stores nor logs it.
Connection to the A66, A45 and A3, only 45 minutes to the international airport, nearby there are numerous supermarkets, drugstores, retail and service businesses as well as restaurants, hotels and a fitness studio
