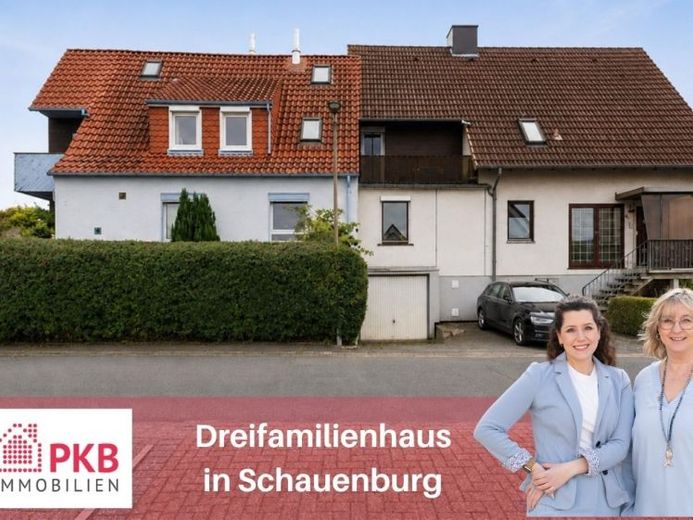
| Type | Block of flats |
|---|---|
| Living area approx. | 280 m² |
| Rooms | 10 |
|---|---|
| Bathrooms | 4 |
| Plot area | 619 m² |
|---|---|
| Usable floor area | 199 m² |
| Purchase price | 389.000 € |
|---|---|
| Price per m² | 1,389.29 €/m² |
| Commission | 3,57% (3,57 % vom Kaufpreis, inkl. 19 % Mehrwertsteuer) |
Calculate using this listing's purchase price. Every assumption is editable and all figures are non-binding estimates.
The initial payment is estimated as loan amount × (interest + repayment) ÷ 12. Individual lending terms, special repayments and further fees are not included. Tax, notary and agent costs may differ in your case. This is not a financing offer or financial advice.
Your inputs are calculated only in this browser and are not saved or sent to TraumImmo.
More financing calculators and assumptionsPlease understand that, as a first step, we can only respond to written enquiries. To do so, please enter your contact details. You will then receive a detailed brochure with further photos. Please also check your spam folder if necessary.
Versatile residential property with three units and great potential
This fully basemented residential property offers approximately 280 m² of total living space and approximately 199 m² of usable floor space, providing versatile options for owner-occupiers, multigenerational living or investors. The building consists of two halves with separate entrances and a total of three residential units.
The left half of the house, built in 1938, has approximately 118 m² of living space. It includes, among other things, a living room with access to the balcony and garden, a dining room, a kitchen, a bathroom, as well as several rooms and another bathroom on the upper floor. The attic, converted for residential use, offers additional possibilities for use.
The right half of the house, built in 1978, contains a two-room apartment with approximately 78 m² of living space on the ground floor and a three-room apartment with approximately 84 m² of living space in the attic. The ground-floor apartment is rented; the attic apartment will soon become vacant.
Originally, both parts of the building were connected. Subject to the necessary inspections, this also offers the possibility of creating a more spacious, interconnected living solution again. The basement is accessible from both halves of the house and also has an external entrance.
The property has been partially modernized, but due to its age still requires further renovation, modernization and refurbishment. This particularly concerns areas such as utilities, electrical systems and windows and should be taken into account in further planning. Two separate oil-fired heating systems from 2000 supply the two halves of the house; the oil tank is shared.
An interesting property with plenty of space, a flexible layout and numerous opportunities for individual further development.
Further information and photos are available on request.
Your destination goes to Google Maps only when you submit the form. TraumImmo neither stores nor logs it.
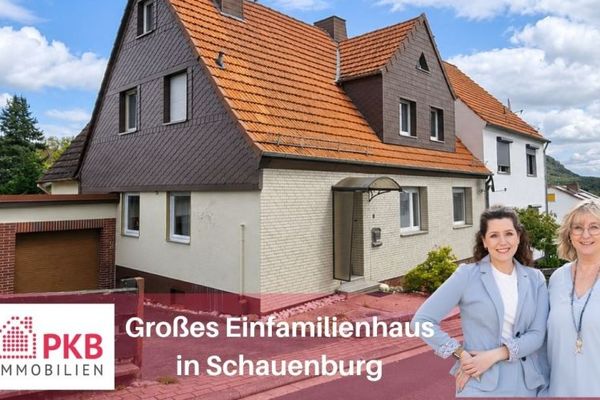 159.000 € Plenty of Space for a Large Family – House Requiring Extensive Renovation34270 Schauenburg
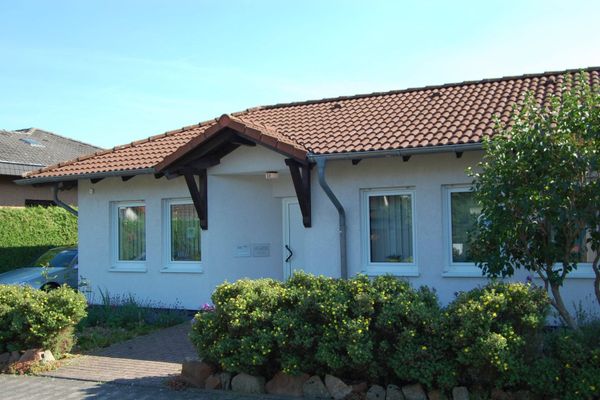 595.000 € Schauenburg, bungalow + separate secondary dwelling unit34270 Schauenburg
 595.000 € Schauenburg, bungalow + separate secondary dwelling unit34270 Schauenburg

