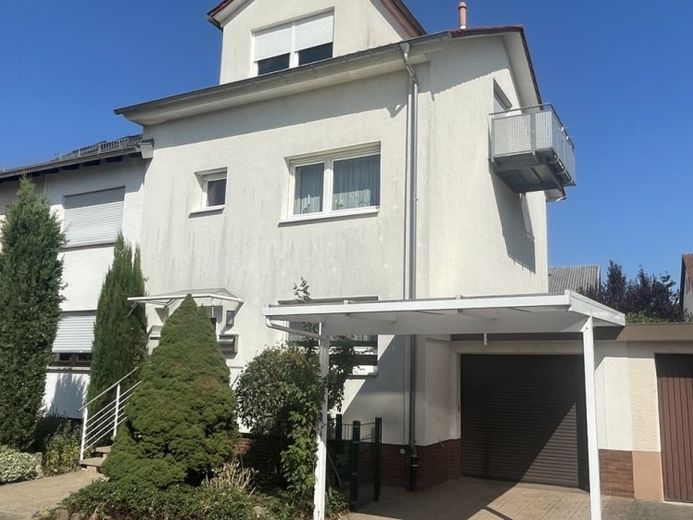
| Type | Semi-detached house |
|---|---|
| Living area approx. | 131 m² |
| Bedrooms | 3 |
| Rooms | 5 |
|---|---|
| Bathrooms | 2 |
| Plot area | 239 m² |
|---|
| Purchase price | 549.000 € |
|---|---|
| Price per m² | 4,187.00 €/m² |
| Commission | 2,98% (2,98% inkl. MwSt.) |
Calculate using this listing's purchase price. Every assumption is editable and all figures are non-binding estimates.
The initial payment is estimated as loan amount × (interest + repayment) ÷ 12. Individual lending terms, special repayments and further fees are not included. Tax, notary and agent costs may differ in your case. This is not a financing offer or financial advice.
Your inputs are calculated only in this browser and are not saved or sent to TraumImmo.
More financing calculators and assumptions- A place of tranquility - Solid home with plenty of potential for the whole family -
This well-maintained semi-detached house awaits you in a highly sought-after and quiet residential area of Heddesheim, on a 239 m² plot. Built in 1967, the house offers approx. 131 m² of living space and is fully basemented. The cozy garden with terrace, pleasantly east-facing, invites you to spend relaxing hours outdoors.
The living space is spread across the ground floor, upper floor and the attic converted in 2003.
Families in particular will find a home here with plenty of space and the opportunity to realize their individual living dreams. Modernizations already carried out provide a solid foundation, while the interior offers room for personal design ideas.
Layout:
Ground floor: Hallway, guest WC, kitchen, living/dining area with access to the terrace and garden (living space approx. 47m²)
Upper floor: Bedroom, children's room, daylight bathroom with shower, office with staircase leading to the attic (living space approx. 47m²)
Attic: Converted attic, bathroom with bathtub, balcony (living space approx. 40m²)
Basement: Hallway, heating/laundry room, large hobby room, storage room (usable area approx. 47m²)
A directly adjoining garage and a carport complete this attractive offer.
Your destination goes to Google Maps only when you submit the form. TraumImmo neither stores nor logs it.
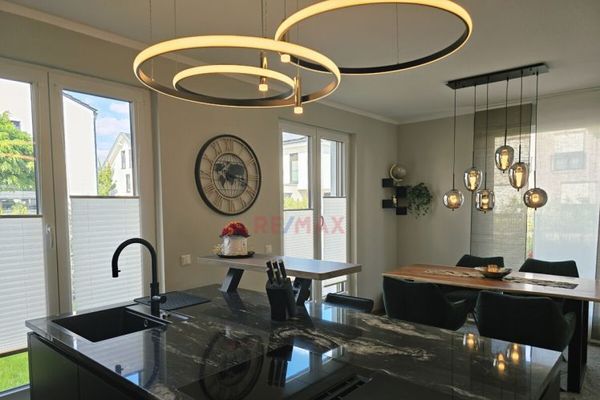 649.500 € **** Modern low-energy house with minimal energy costs on a leasehold property! ****68542 Heddesheim
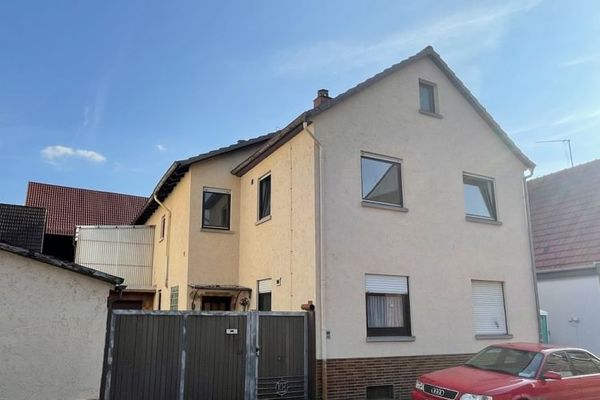 325.000 € Invest now - centrally located 2-family house with 190m² living space, courtyard and 2 garages68542 Heddesheim

