| Type | Semi-detached house |
|---|---|
| Living area approx. | 170 m² |
| Bedrooms | 4 |
| Rooms | 5 |
|---|---|
| Bathrooms | 2 |
| Plot area | 258 m² |
|---|---|
| Usable floor area | 65 m² |
| Purchase price | 649.500 € |
|---|---|
| Price per m² | 3,820.59 €/m² |
| Commission | 4,17% (4,17% inkl. 19 % MwSt.) |
Calculate using this listing's purchase price. Every assumption is editable and all figures are non-binding estimates.
The initial payment is estimated as loan amount × (interest + repayment) ÷ 12. Individual lending terms, special repayments and further fees are not included. Tax, notary and agent costs may differ in your case. This is not a financing offer or financial advice.
Your inputs are calculated only in this browser and are not saved or sent to TraumImmo.
More financing calculators and assumptionsThis exceptional single-family home is a true gem for the whole family. Thanks to its low-energy construction, you save on high energy costs while also enjoying an excellent indoor climate.
A state-of-the-art new-build home is ready and waiting for you here. Built only four years ago, first-hand and very well maintained, moving in will feel like moving into a brand-new property.
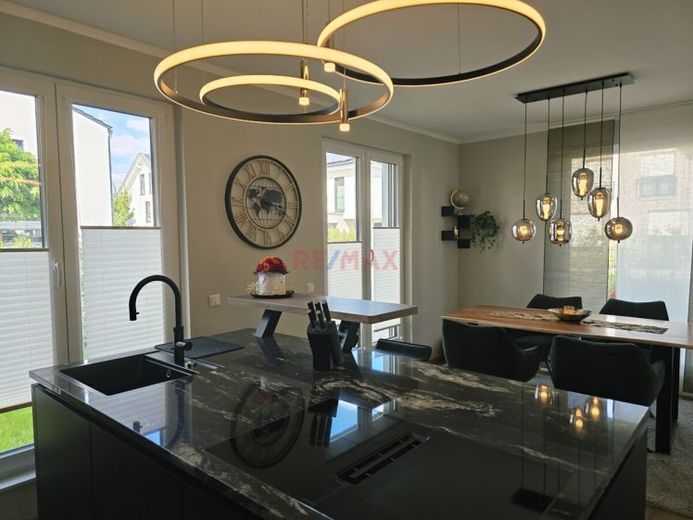
The floor-to-ceiling windows flood the entire house with plenty of light. The approximately 57 m² living and dining area is bright and welcoming. Its open-plan design gives this living space an elegant and atmospheric ambience.
The south-facing terrace provides a sunny outdoor area which, together with the charming garden, invites you to enjoy relaxing hours outdoors.
The two upper floors offer ideal conditions for the whole family with four bedrooms. Each child gets their own room, while additional rooms can be used perfectly as an office, dressing room or guest room.
Enjoy comfort on every level. On the ground floor, a fine guest WC awaits you, while each of the two upper residential floors impresses with a stylish and generously designed bathroom.
The essentials at a glance:
•Semi-detached house
•Year built: new build from 2022
•Leasehold plot: 258 m²
•Low-energy house
•KfW Efficiency House 55
•Heating: heat pump
•Total living space: approx. 170 m²
•Total usable space: approx. 65 m²
•Total number of rooms: 5
•Total number of bedrooms: 4
Layout
•Generously and openly designed living and dining area of approx. 57 m²
•Modern fitted kitchen with high-quality features (takeover optionally possible at a moderate price)
•Practical pantry directly next to the kitchen
•A fine guest WC on the ground floor
•Two stylishly and generously designed bathrooms on the upper residential floors
•Roof terrace with magnificent far-reaching views
•Small, well-maintained garden with integrated irrigation system
•South-facing terrace
•Fully basemented house
•The basement contains a laundry room, utility room and two large rooms with ample storage space
Additional comfort
•Sheltered car parking space under the carport plus an additional parking space in front
•Wallbox preparation located directly by the carport
•Lockable storage room for bicycles or garden equipment
•Low-maintenance front garden
•Underfloor heating
•Electric roller shutters
•Triple-glazed windows
•Entrance door with fingerprint system
Your destination goes to Google Maps only when you submit the form. TraumImmo neither stores nor logs it.
 549.000 € Charming semi-detached house with garden, garage & converted attic in a prime location in Heddesheim68542 Heddesheim
 325.000 € Invest now - centrally located 2-family house with 190m² living space, courtyard and 2 garages68542 Heddesheim

