| Type | Detached house |
|---|---|
| Living area approx. | 168 m² |
| Bedrooms | 3 |
| Rooms | 8 |
|---|---|
| Bathrooms | 1 |
| Plot area | 820 m² |
|---|
| Purchase price | 670.000 € |
|---|---|
| Price per m² | 3,988.10 €/m² |
| Commission | no commission for buyers |
Calculate using this listing's purchase price. Every assumption is editable and all figures are non-binding estimates.
The initial payment is estimated as loan amount × (interest + repayment) ÷ 12. Individual lending terms, special repayments and further fees are not included. Tax, notary and agent costs may differ in your case. This is not a financing offer or financial advice.
Your inputs are calculated only in this browser and are not saved or sent to TraumImmo.
More financing calculators and assumptionsMove in, fill the refrigerator, and enjoy.
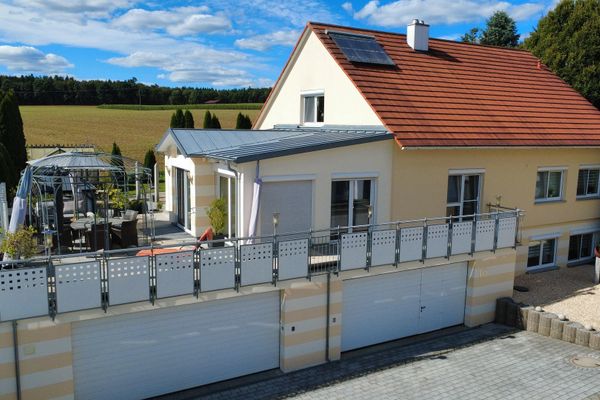
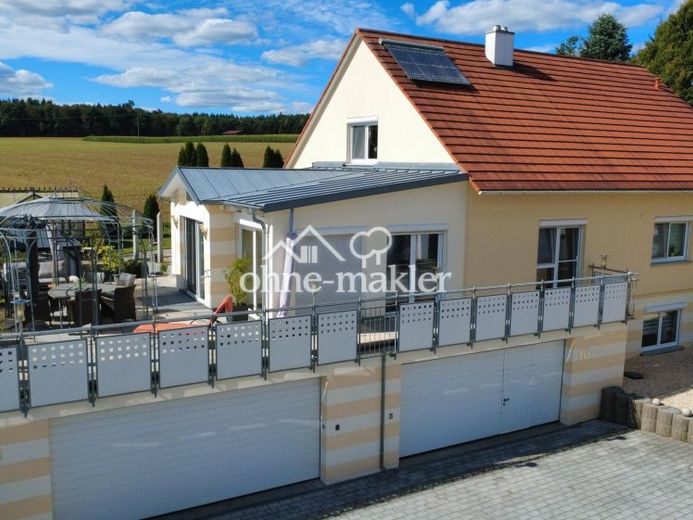
High-quality, accessible ground-floor apartment with a large sun terrace and a spacious garden area.
The conservatory, glazed all around, invites you to linger while enjoying distant views across the fields to the forest.
The high-quality kitchen is included and offers plenty of storage space. The refrigerator has an ice cube maker and chilled drinking water.
The spacious bedroom is quietly situated facing the garden area; the two children's rooms can also be used as a dressing room and home office.
A spacious home with an optional separate workspace in the basement.
Ideal for the self-employed, freelancers, therapists, lawyers, insurance and financial advisors, etc., thanks to the optional rooms for the commercial unit in the basement with daylight windows.
There is another kitchen, multipurpose rooms, a storage room, and a spacious cloakroom with direct access to the double garage. This allows you to reach your living space quickly and protected from the weather.
There are 2 additional parking spaces in front of the double garage.
Your destination goes to Google Maps only when you submit the form. TraumImmo neither stores nor logs it.