| Type | Detached house |
|---|---|
| Living area approx. | 234 m² |
| Year built | 2000 |
| Bedrooms | 5 |
| Available from | Nach Vereinbarung |
|---|---|
| Rooms | 10 |
| Bathrooms | 3 |
| Heating | Central heating |
| Fuel type | Geothermal |
| Plot area | 820 m² |
|---|---|
| Parking spaces | 9 |
| Condition | Well kept |
| Floors in the building | 3 |
| Purchase price | 890.000 € |
|---|---|
| Price per m² | 3,803.42 €/m² |
| Commission | no commission for buyers |
Calculate using this listing's purchase price. Every assumption is editable and all figures are non-binding estimates.
The initial payment is estimated as loan amount × (interest + repayment) ÷ 12. Individual lending terms, special repayments and further fees are not included. Tax, notary and agent costs may differ in your case. This is not a financing offer or financial advice.
Your inputs are calculated only in this browser and are not saved or sent to TraumImmo.
More financing calculators and assumptionsMove in & fill the fridge & enjoy.
Experience the welcoming atmosphere and the peaceful, nature-connected location during a viewing of the home without an estate agent. We would be happy to reflect on your personal wishes and impressions over a subsequent coffee.
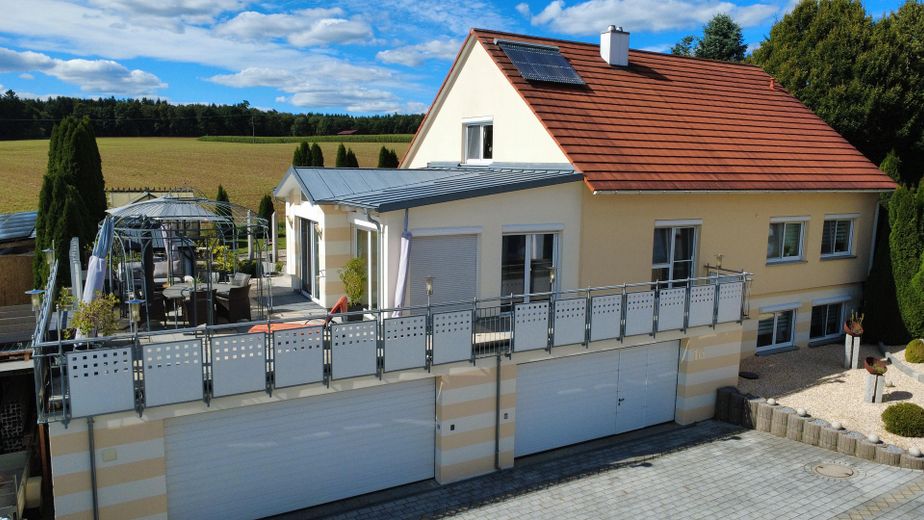
The appealing, high-quality property offers the possibility of use as a multigenerational home, or for living and working.
- High-quality interior fittings with great attention to detail
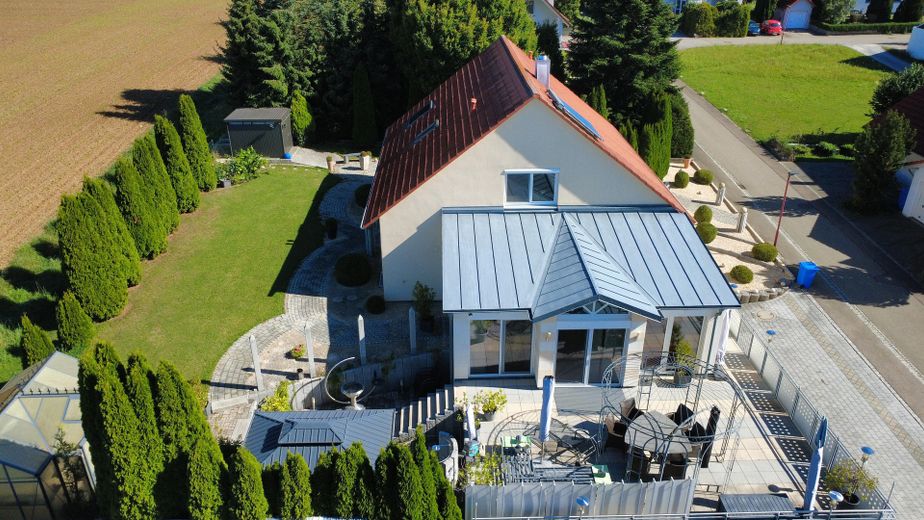
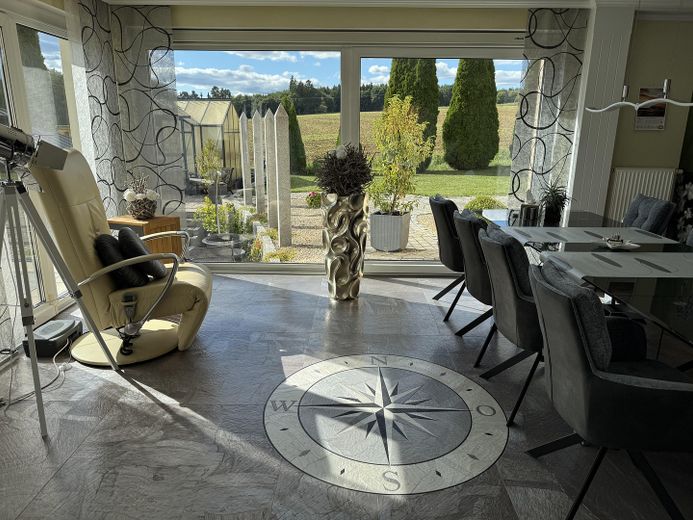
- Light-filled conservatory added in 2009 with panoramic views across fields to the forest
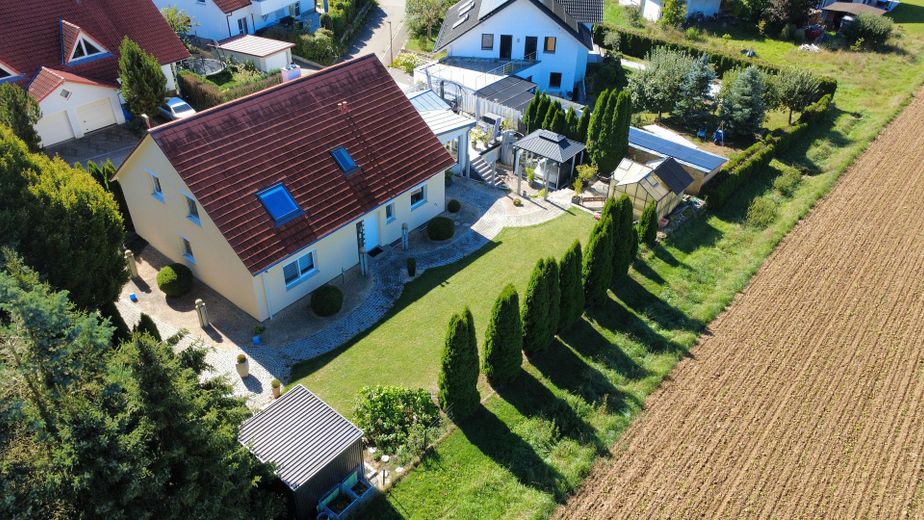
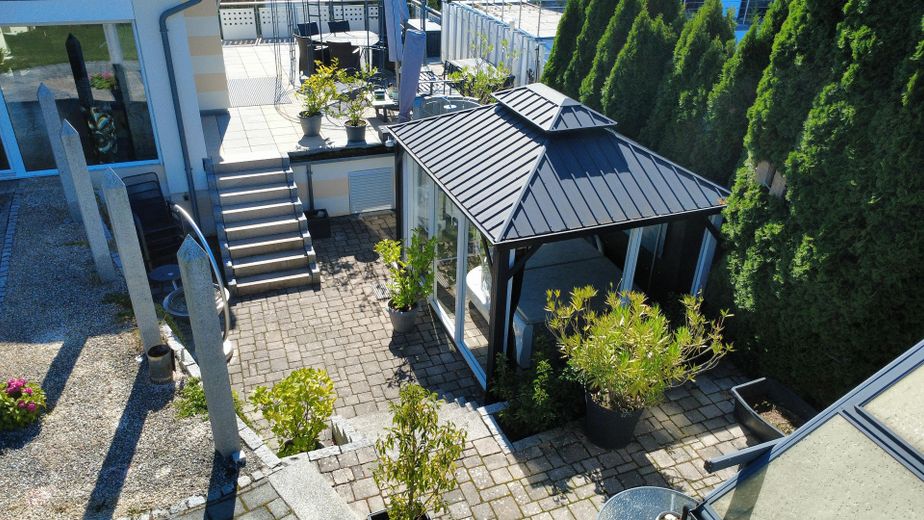
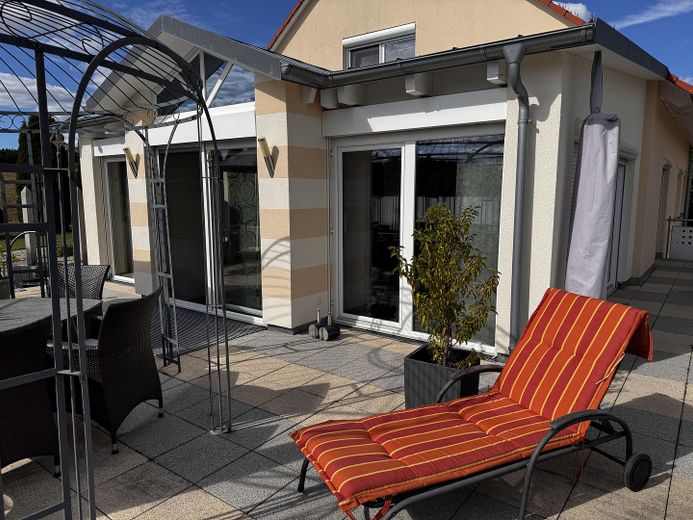
- Spacious sun terrace with access to the well-maintained garden with ambient lighting
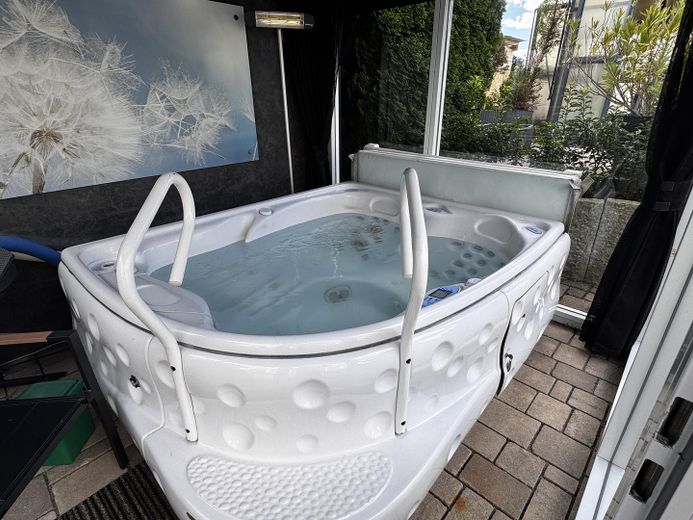
- Glazed pool house with heated Jacuzzi
- Secluded garden shower with hot water
- Inviting orangery for growing produce for personal use
- High-quality Biohort garden shed
- Barrier-free access to the ground floor
- High-speed internet is available via the cable network
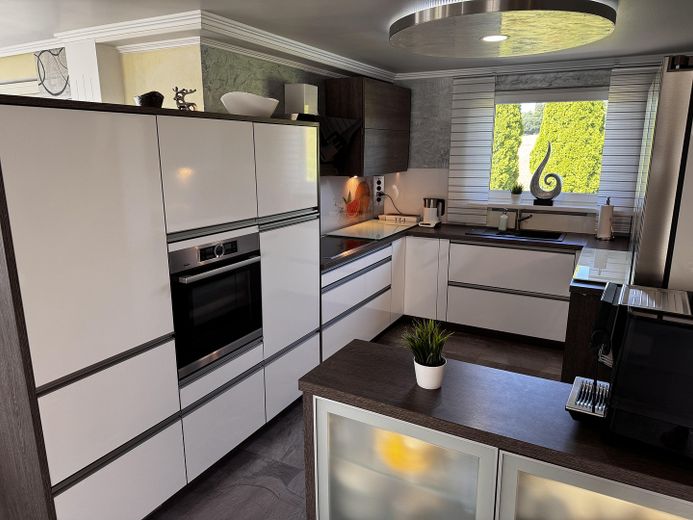
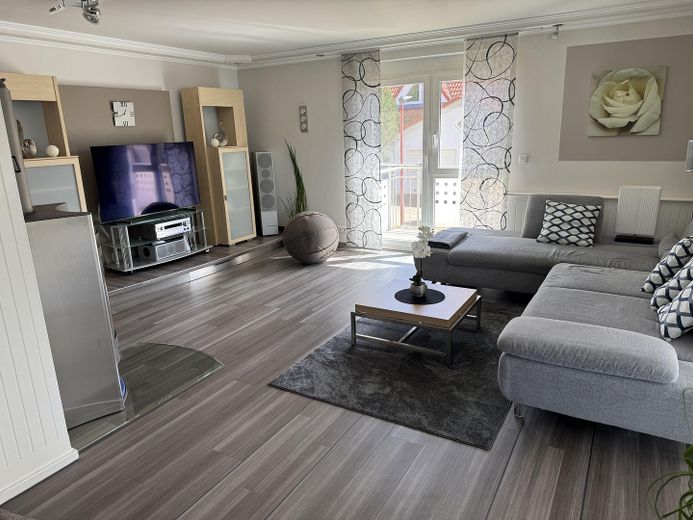
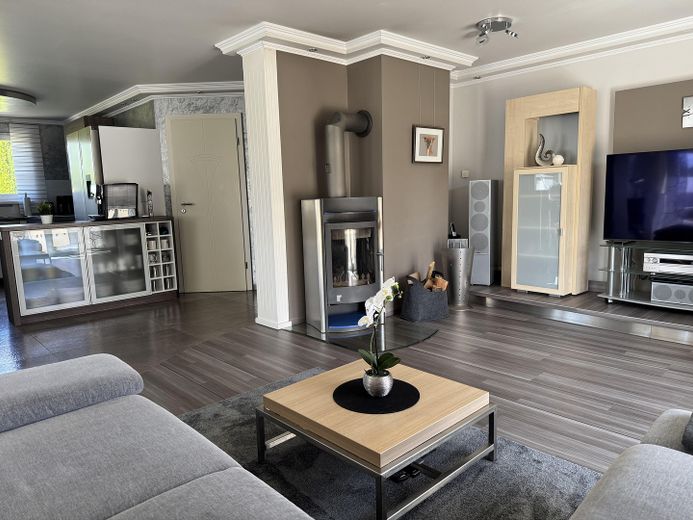
- Open, inviting kitchen, dining and living area
- Swedish stove for a cosy atmosphere
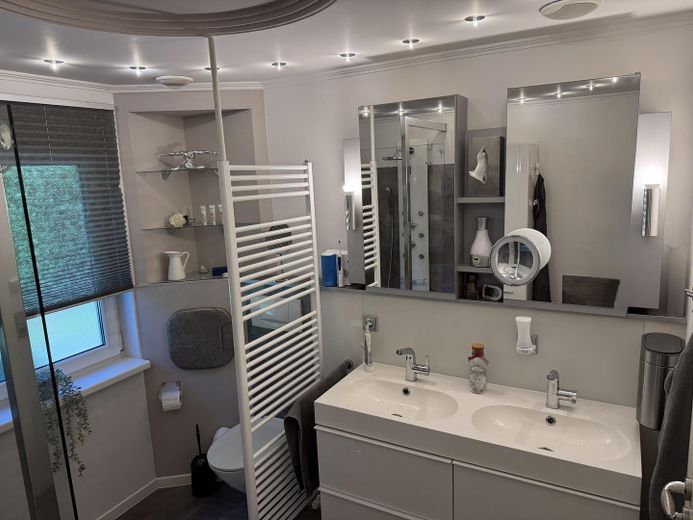
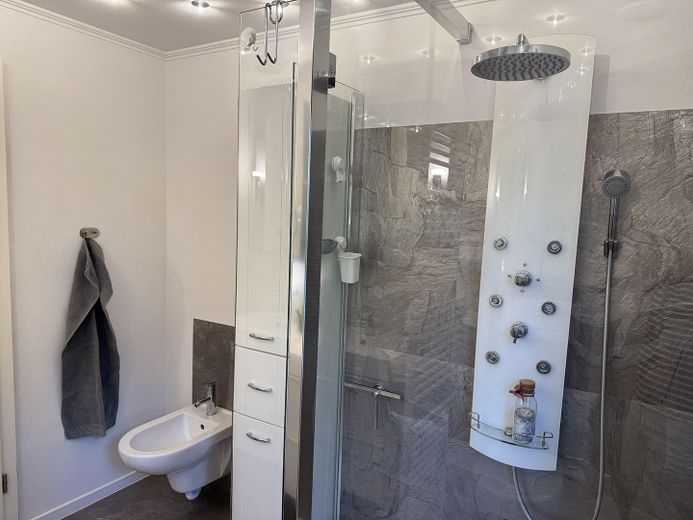
- On over 100 sqm on the ground floor, you can look forward to 3 quiet bedrooms, a high-quality bathroom with bidet, walk-in shower, 2 washbasins and laundry chute, a guest toilet and a practical storage room, as well as a cloakroom
- Water-based underfloor heating with separate controls for the living area, kitchen and bathroom
- High-quality insect protection systems are installed on the windows in all rooms
- The basement is accessible without barriers via the adjoining garage and the stairwell.
- Approx. 70 sqm of living basement with a fully equipped kitchen, as well as a bio-sauna and daylight windows, shower and relaxation area, plus a cloakroom reflect a homely ambience. A cool storage room and the passage to the 2 double garages with ample storage space are also located here. A high-voltage connection for electric mobility has already been installed. The adjoining workshop invites you to be creative.
- The high-quality, energy-saving smart heat pump with geothermal energy and 3 ground boreholes from 2023 makes you independent of fluctuations in the energy market. The newly serviced solar system supports hot water generation. The water softening system protects your health
and appliances.
- 5 additional parking spaces are located in front of the garages
- The upper floor contains 2 stylish apartments, each with a kitchen and shower room with washing machine connection.
- The well-planned construction allows uncomplicated modifications to suit your personal wishes thanks to the dry construction.
- Ongoing maintenance and optimisation measures mean that no renovation is required.
- A 3000-litre cistern and domestic waterworks with supply lines to the garden facilitate the maintenance of the low-maintenance garden.
- Due to the orientation of the roof, retrofitting with photovoltaic panels and an energy storage system is possible for energy self-sufficiency. A disused chimney is available for the cabling.
Proof of financing required before viewing the house.
A valuation report is available and will be discussed with interested parties.
The energy performance certificate is currently being prepared.
Your destination goes to Google Maps only when you submit the form. TraumImmo neither stores nor logs it.
In an unobstructed, quiet location on the outskirts with views across fields to the forest, in the immediate vicinity of the Buch Reservoir recreation area.
In the idyllic district of Rainau Buch between the towns of Ellwangen and Aalen.
The daycare center is within walking distance. The primary school is located in nearby Schwabsberg and is easily accessible by public transport.
Secondary schools are located in Ellwangen, Aalen and Abtsgmünd.
Local supplies and healthcare facilities are located in Ellwangen, Hüttlingen and Aalen.
The connection to the A7 motorway can be reached in 5 minutes.
The nearby Bächle senior citizens’ home, within walking distance, offers day care and good organizational options for family members providing care.



