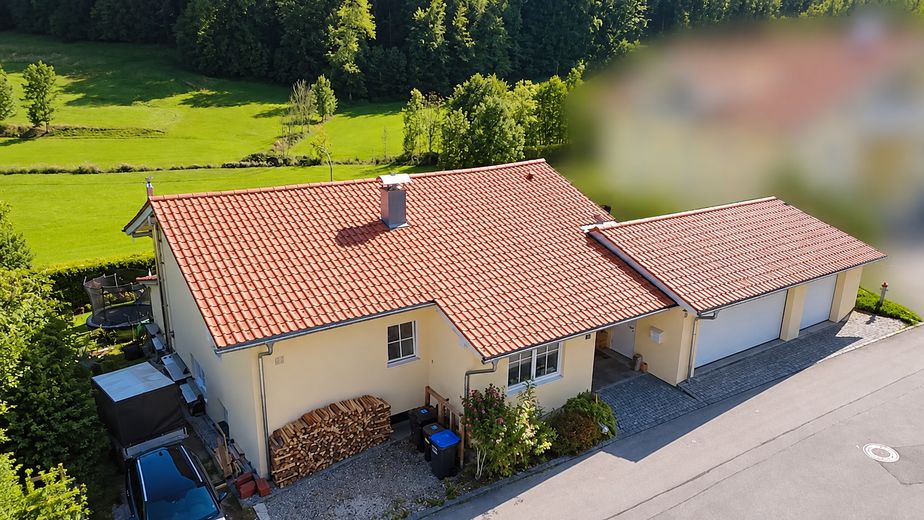
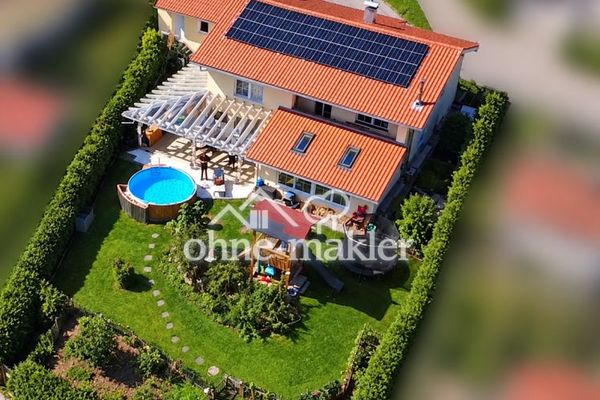
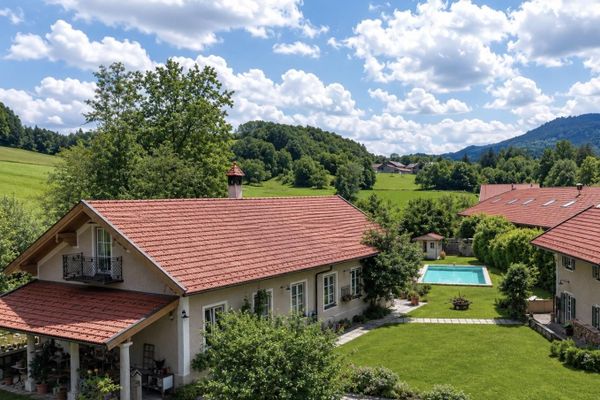
Charming detached house with large garden, pool & sauna in Siegsdorf – Luftbild
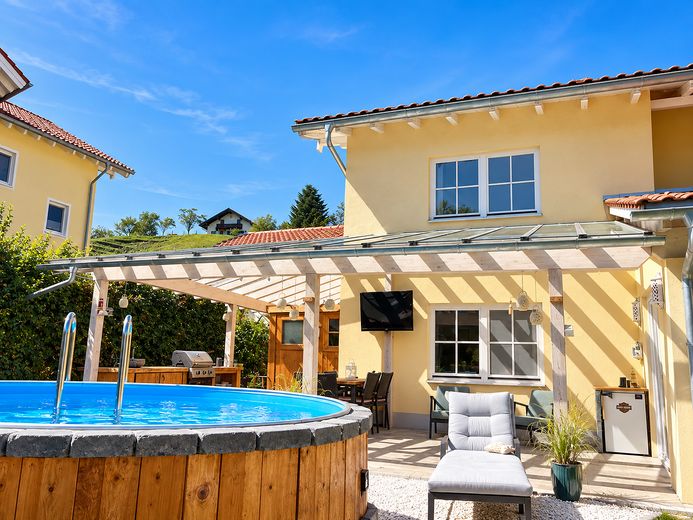
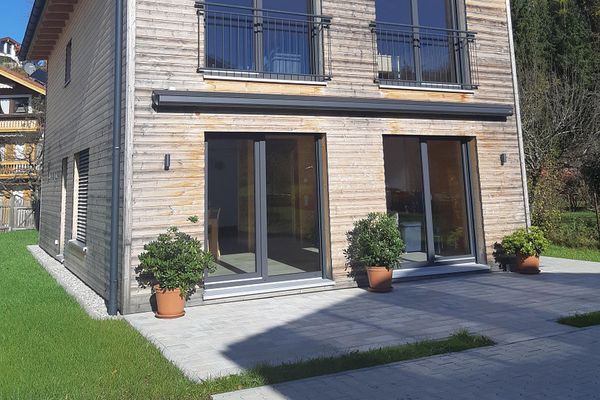
Charming detached house with large garden, pool & sauna in Siegsdorf – Außenansicht
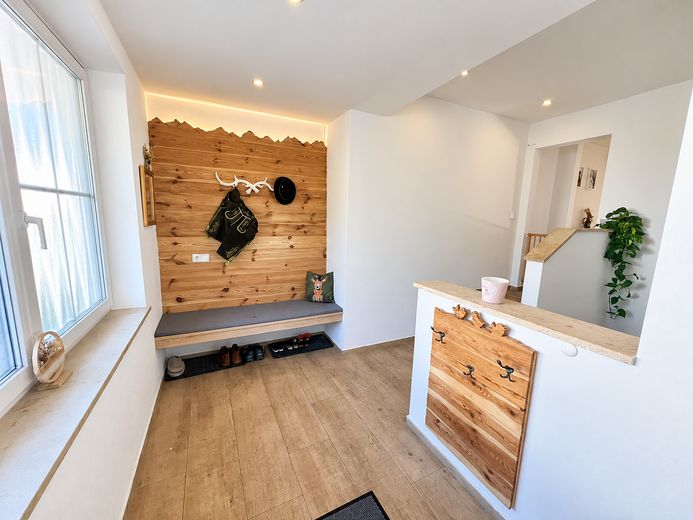
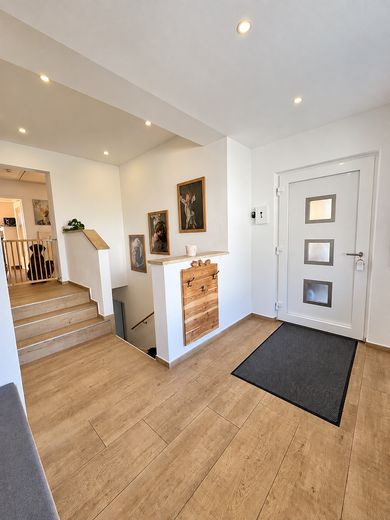
Charming detached house with large garden, pool & sauna in Siegsdorf – Eingangsbereich EG
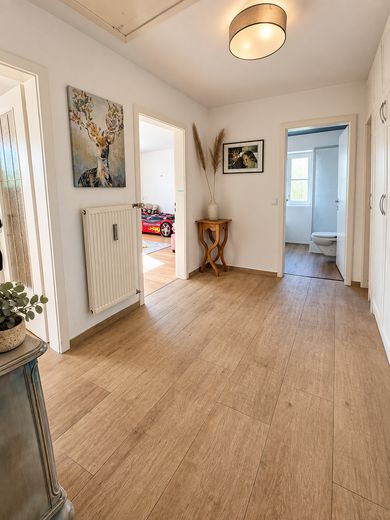
Charming detached house with large garden, pool & sauna in Siegsdorf – Flur OG
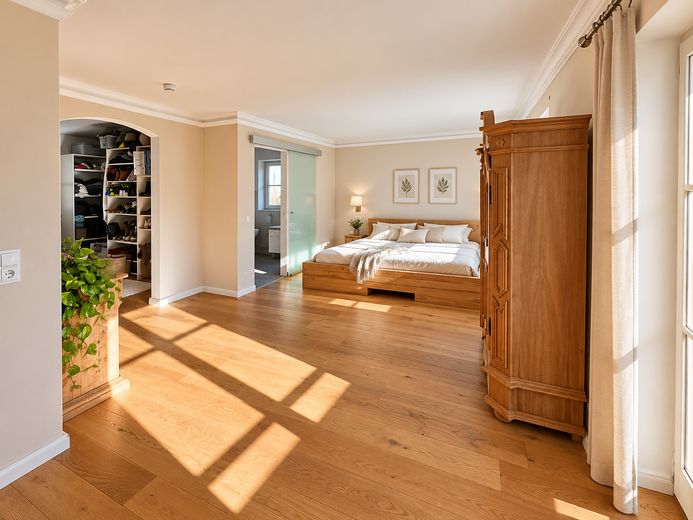
Charming detached house with large garden, pool & sauna in Siegsdorf – OG - SZ mit Bad + Ankleide
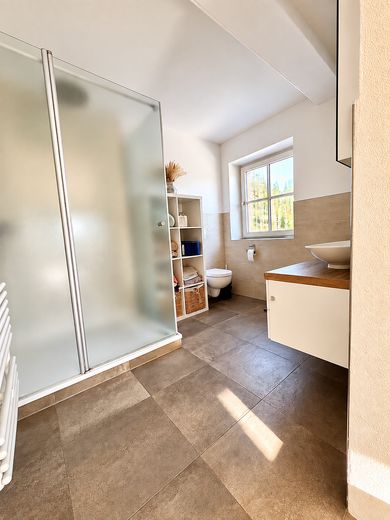
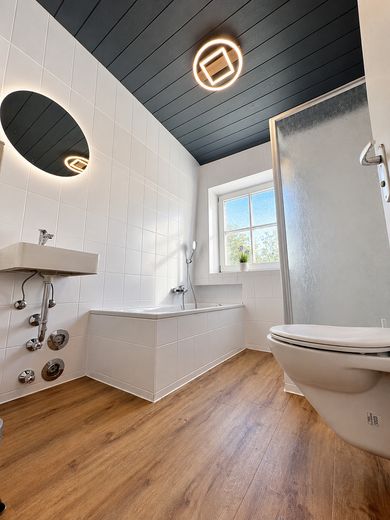
Charming detached house with large garden, pool & sauna in Siegsdorf – Badezimmer
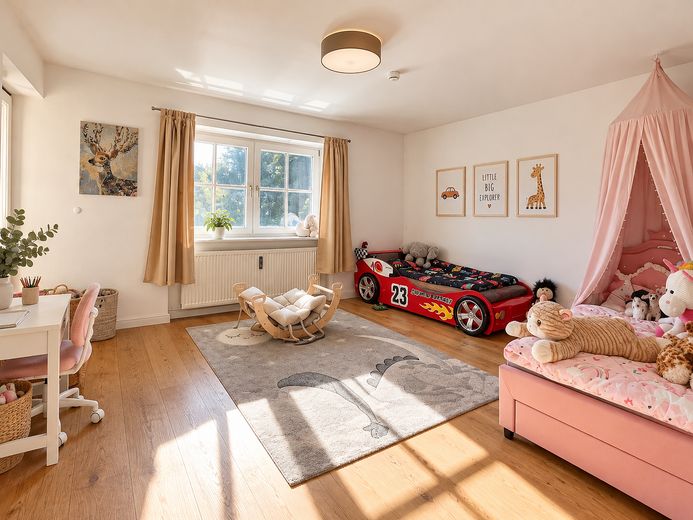
Charming detached house with large garden, pool & sauna in Siegsdorf – Kinderzimmer OG
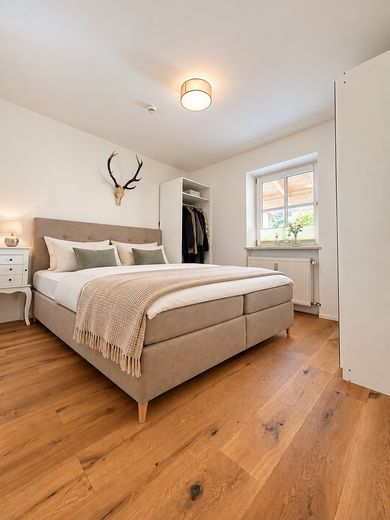
Charming detached house with large garden, pool & sauna in Siegsdorf – Gästezimmer OG
Charming detached house with large garden, pool & sauna in Siegsdorf – Badezimmer 2 OG
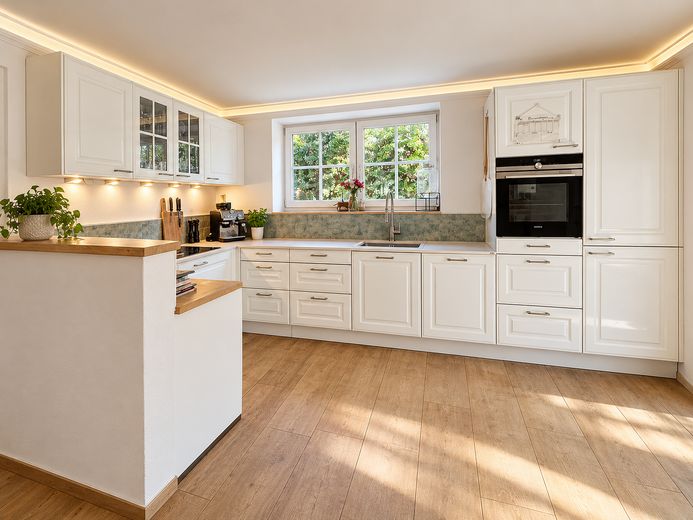
Charming detached house with large garden, pool & sauna in Siegsdorf – Einbauküche
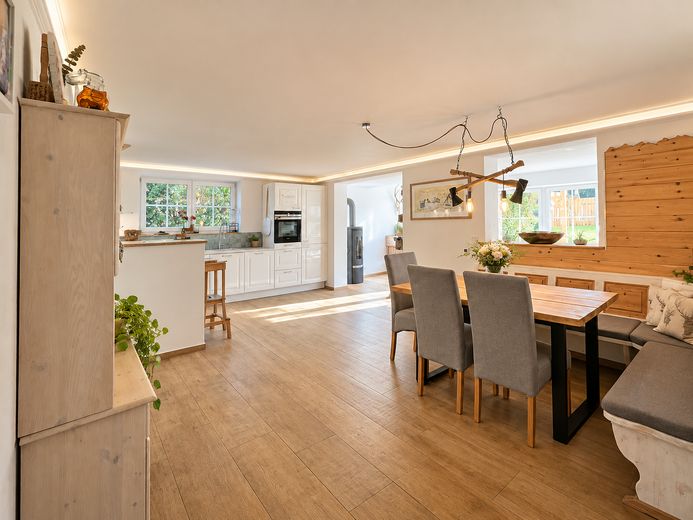
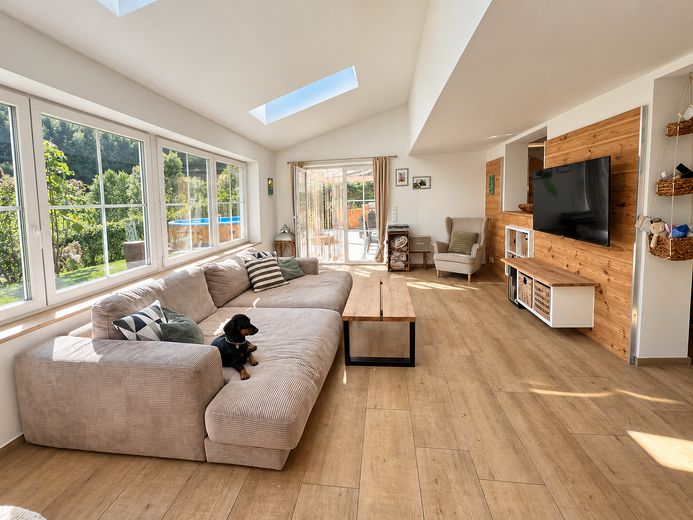
Charming detached house with large garden, pool & sauna in Siegsdorf – offene Wohn-Essküche
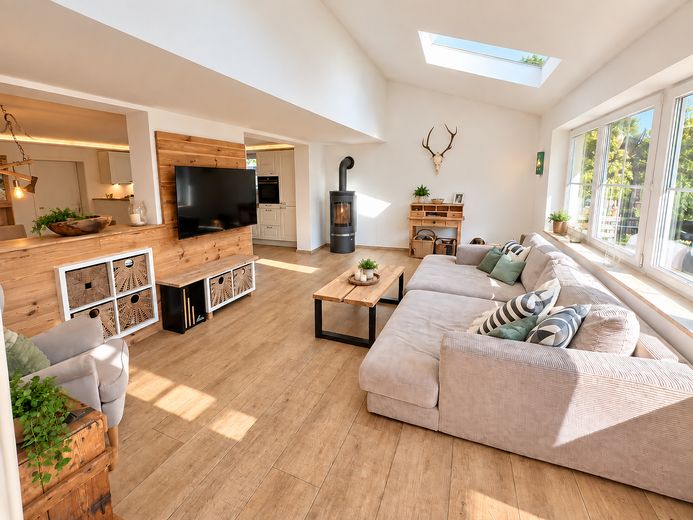
Charming detached house with large garden, pool & sauna in Siegsdorf – Wohnzimmer
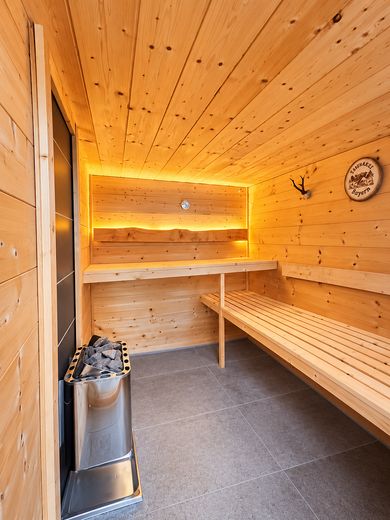
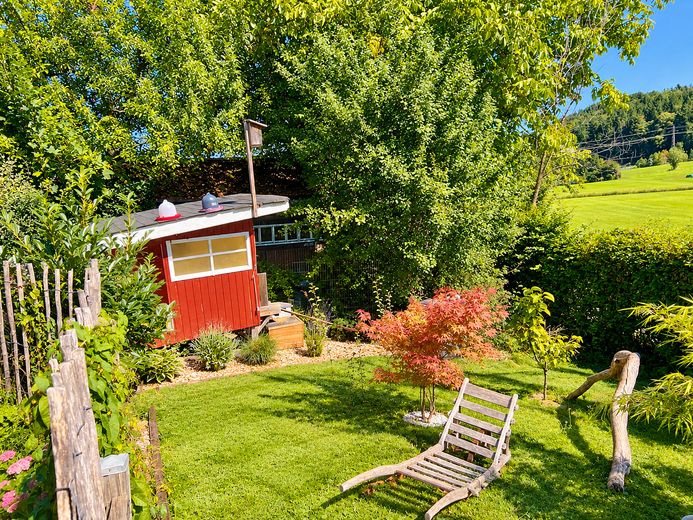
Charming detached house with large garden, pool & sauna in Siegsdorf – Gartensauna
Charming detached house with large garden, pool & sauna in Siegsdorf – Terrasse / Garten
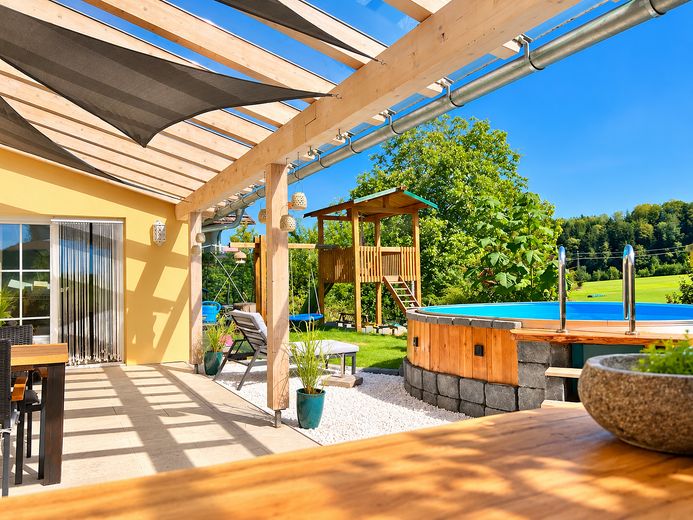
Charming detached house with large garden, pool & sauna in Siegsdorf – Terrasse
Charming detached house with large garden, pool & sauna in Siegsdorf – Garten
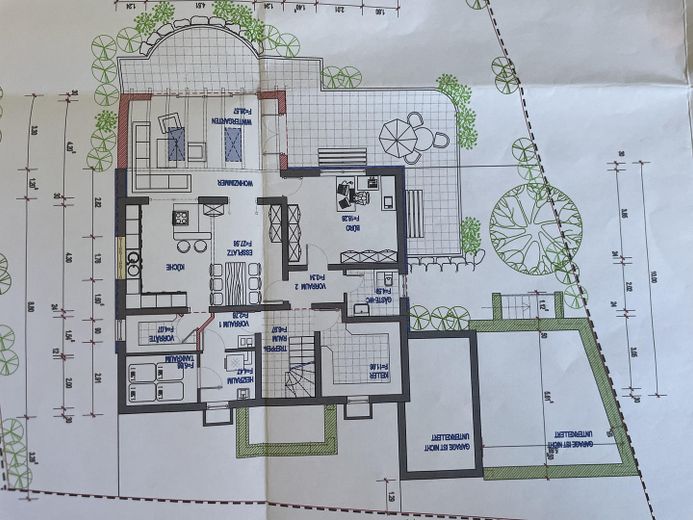
Charming detached house with large garden, pool & sauna in Siegsdorf – UG
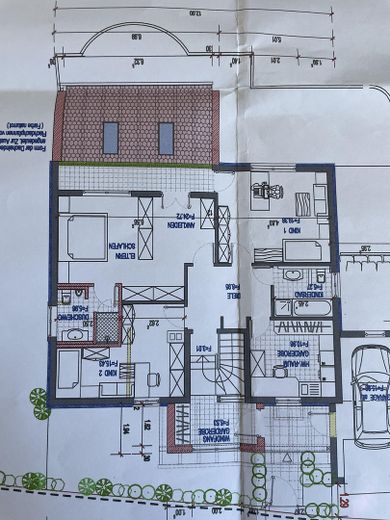
Charming detached house with large garden, pool & sauna in Siegsdorf – EG + OG

Charming detached house with large garden, pool & sauna in Siegsdorf

Commission-freePrivate listingohne-makler.net
The advertiser will give you the exact address on request.83313 Siegsdorf – UntergallingBayern
Purchase price
930.000 €
Living area
217 m²
Rooms
6
TraumImmo ID: A4WXJDP
Partner ID: 498393

Published on 25/09/2026 · Last checked on 27/09/2026

Advertiser:
Privat vom Eigentümer

Key facts

TypeDetached house
Living area approx.217 m²
Year built1965
Bedrooms4
Available fromNach Vereinbarung
Rooms6
Bathrooms2
HeatingCentral heating
Fuel typeWood pellets
CellarGuest toiletParkingFitted kitchenBalconyShowerBathtubTerraceFireplaceSaunaPoolGarden

Plot area824 m²
Parking spaces6
ConditionWell kept
Floors in the building2

Energy certificate

D
103 kWh/(m²·a) Energy requirement

Purchase price & costs

Purchase price930.000 €
Price per m²4,285.71 €/m²
Commissionno commission for buyers

Estimate financing and purchase costs

Calculate using this listing's purchase price. Every assumption is editable and all figures are non-binding estimates.

The initial payment is estimated as loan amount × (interest + repayment) ÷ 12. Individual lending terms, special repayments and further fees are not included. Tax, notary and agent costs may differ in your case. This is not a financing offer or financial advice.

Your inputs are calculated only in this browser and are not saved or sent to TraumImmo.

More financing calculators and assumptions

About this house

This beautiful detached house offers a successful combination of spacious living areas, a well-maintained plot and an exceptional range of leisure facilities.

With around 217 m² of living space, there are many options for family life, working from home and individual retreats.

The house was renovated in 2017 and has been regularly maintained. The new Sückholz pellet heating system, combined with an electric heating element (2022), and the existing photovoltaic system with battery storage (2022) add important modern features to the house and provide a degree of energy independence.

The outdoor area is a particular highlight: the plot of approx. 824 m² has been designed with great attention to detail and offers various places to relax and enjoy yourself.

The spacious covered terrace with pergola extends the living area outdoors. On warm days, the private pool invites you to cool off. A garden sauna is also available for relaxation at any time of year.

The garden, with its mature plants, trees, children’s playground and various seating areas, offers plenty of privacy and creates a pleasant feeling of being on holiday in your own home.


Fittings and features, as described

Highlights

* approx. 217 m² living space
* approx. 824 m² plot
* Photovoltaic system with storage (2022)
* new heating system (Fröhling log wood–pellet combination boiler from 2022 with electric heating rod)
* renovation in 2017
* private pool (2026)
* sauna (2024)
* outdoor kitchen
* spacious, well-maintained garden
* large covered terrace / pergola
* large garage with three parking spaces
* at least three outdoor parking spaces
* attractive outdoor areas for family and guests
* lovingly landscaped garden
* attractive location in Siegsdorf


Location

Area and routes

Plan a route

Your destination goes to Google Maps only when you submit the form. TraumImmo neither stores nor logs it.

Location details

Siegsdorf – living close to nature while still being well connected.

The municipality of Siegsdorf is located in the Traunstein district in the Chiemgau region and offers an attractive combination of living close to nature, good infrastructure and proximity to the mountains.

The surrounding area is characterised by an appealing landscape with meadows, forests and mountains and offers numerous opportunities for leisure activities such as hiking, cycling and winter sports.

Thanks to its location in the Chiemgau region, larger towns and cities in the area are also easily accessible.
More houses in Siegsdorf

All listings in Siegsdorf
ohne-makler.net
Interested in this property?
Contact the advertiser
Advertiser:
Privat vom Eigentümer
Partner listing by: ohne-makler.net
Calculate financing