Published on 12/08/2026 · Last checked on 16/08/2026
| Type | Detached house |
|---|---|
| Living area approx. | 197 m² |
| Rooms | 5 |
|---|
| Plot area | 1400 m² |
|---|---|
| Bedrooms | 3 |
| Bathrooms | 3 |
| Purchase price | 754.400 € |
|---|---|
| Price per m² | 3,829.44 €/m² |
| Commission | no commission for buyers |
Calculate using this listing's purchase price. Every assumption is editable and all figures are non-binding estimates.
The initial payment is estimated as loan amount × (interest + repayment) ÷ 12. Individual lending terms, special repayments and further fees are not included. Tax, notary and agent costs may differ in your case. This is not a financing offer or financial advice.
Your inputs are calculated only in this browser and are not saved or sent to TraumImmo.
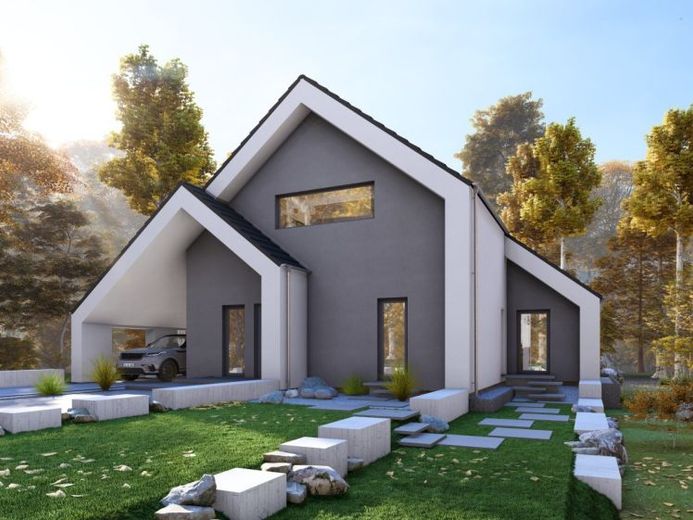
More financing calculators and assumptionsOn the first floor of this detached house, you are greeted by a spacious and open living room that flows seamlessly into the dining room and then into the kitchen. This light-flooded room design creates an inviting atmosphere, ideal for sociable evenings with family and friends. There is also access to the terrace from here. A particular highlight of the house is the large carport, which not only provides ample space for vehicles, but also creates additional storage space. There are two bright children's rooms on the top floor. A shared bathroom provides additional comfort for the younger residents. The large bedroom for the parents is a retreat in a class of its own, as it has an integrated bathroom and an adjoining dressing room. Our Design 13.2 combines well thought-out room concepts with modern design elements to create a home that is both stylish and practical.
Your destination goes to Google Maps only when you submit the form. TraumImmo neither stores nor logs it.


