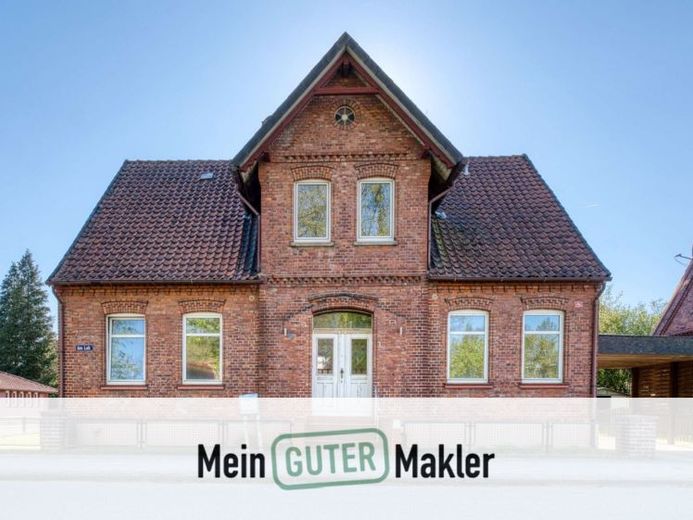
| Type | Detached house |
|---|---|
| Living area approx. | 229 m² |
| Rooms | 9 |
|---|---|
| Bathrooms | 2 |
| Plot area | 448 m² |
|---|
| Purchase price | 189.000 € |
|---|---|
| Price per m² | 825.33 €/m² |
| Commission | 3,57% (3,57% inkl. ges. MwSt.) |
Calculate using this listing's purchase price. Every assumption is editable and all figures are non-binding estimates.
The initial payment is estimated as loan amount × (interest + repayment) ÷ 12. Individual lending terms, special repayments and further fees are not included. Tax, notary and agent costs may differ in your case. This is not a financing offer or financial advice.
Your inputs are calculated only in this browser and are not saved or sent to TraumImmo.
More financing calculators and assumptionsThis characterful residential house in Schwarmstedt offers plenty of space, historic building fabric and, above all, the opportunity to redesign an individual living concept almost from the ground up. The building dates from approximately 1905 and already impresses from the outside with its attractive brick façade and the architectural details typical of the house.
According to the available floor plans, there is approximately 229 m² of living space. In addition, there are exceptionally generous utility, ancillary and conversion areas in the basement, the rear part of the building and the attic. The house is situated on a 448 m² corner plot with a garden and a covered vehicle storage area.
Upon entering, you are welcomed by a spacious entrance area from which the ground floor is accessed. The existing wooden staircase leads to the attic. Two electricity meters are already installed.
The current condition of the ground floor is particularly interesting for buyers with their own ideas: The owner has already carried out extensive dismantling and gutting work here. Old floor structures and fittings have been removed from several rooms; in some areas, the dismantling extended down to the ground. Thus, a significant part of the labor-intensive dismantling phase has already been completed, creating the basis for planning the reconstruction consistently according to modern requirements.
The ground floor therefore offers the opportunity to coordinate the floor structure, utilities, electrical systems, heating supply, and wall and floor surfaces anew as part of a comprehensive renovation concept. There is currently no functioning heating system; a gas connection is located in the basement. This means that the future heating and energy concept can also be selected anew to suit the planned renovation.
The attic has already been developed considerably further and conveys a good impression of the generous dimensions of the house. It contains several living rooms, an existing kitchen and a fully tiled bathroom with bathtub, shower facility, WC, washbasin and window. A wood-burning stove complements the living area and creates a cozy atmosphere. Some of the rooms facing southwest have manually operated exterior blinds.
A special feature is the additional studio/conversion area in the attic, measuring approximately 36 m² according to the available plans. This area is currently in shell construction condition and offers further interesting design possibilities.
Beyond this, the property also boasts an exceptionally large amount of space. Basement, hobby, storage and ancillary rooms offer a wide range of possibilities – for example, for a workshop, extensive storage areas or personal leisure projects.
The house’s long-term development potential is particularly exciting. Due to the building structure, the generous floor areas and the existing infrastructure, alternative living concepts are also conceivable in addition to its conventional use as a spacious family home. Examples include a multigenerational home or, in the future, division into two or, if applicable, several residential units. Such a division is currently not documented as an existing structure approved under building law and would have to be examined by the future owner together with an architect, taking into account the required building and fire-safety regulations.
This property is particularly appealing to owner-occupiers with strong practical skills, families requiring ample space, multigenerational households and buyers with a long-term development and design concept. The characterful existing building, generous spaces and diverse possibilities for individual replanning provide an exceptionally interesting starting point for this.
Your destination goes to Google Maps only when you submit the form. TraumImmo neither stores nor logs it.
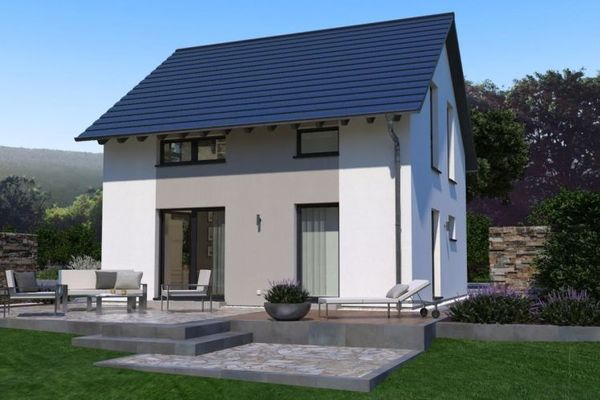 351.400 € SMALL BUT POWERFUL: OUR WELL THOUGHT-OUT DESIGN HOUSE29690 Buchholz (Aller)
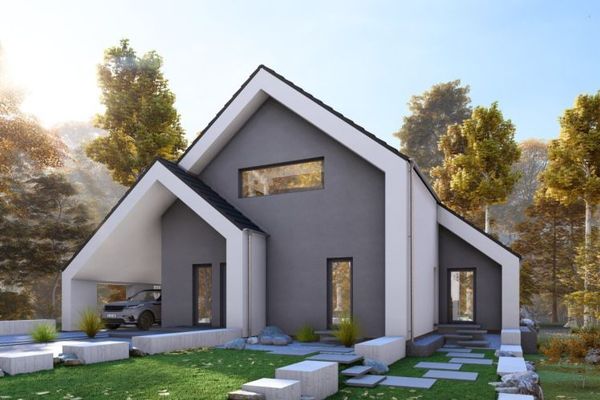 754.400 € MODERN LIVING WITH STYLE AND COMFORT29690 Lindwedel
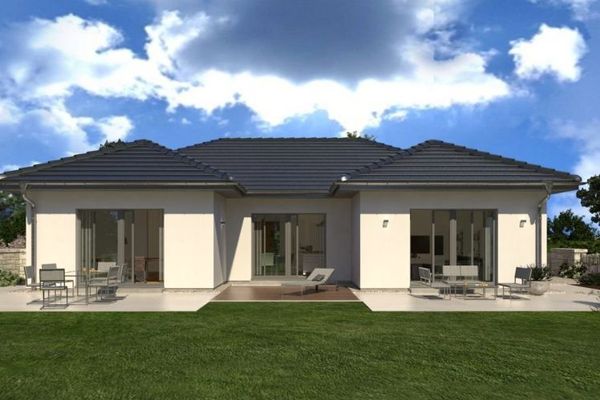 641.500 € SPACE MIRACLE OF THE EXTRA CLASS29690 Buchholz (Aller)

