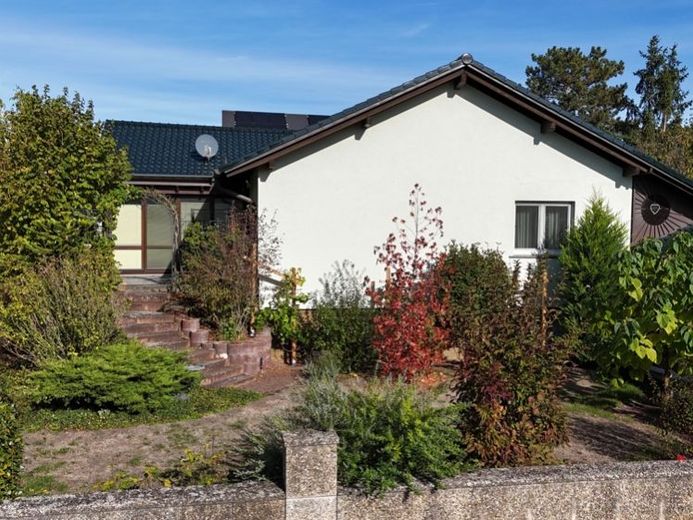
| Type | Detached house |
|---|---|
| Living area approx. | 119 m² |
| Bedrooms | 3 |
| Rooms | 4 |
|---|---|
| Bathrooms | 2 |
| Plot area | 642 m² |
|---|---|
| Usable floor area | 90 m² |
| Purchase price | 440.000 € |
|---|---|
| Price per m² | 3,711.51 €/m² |
| Commission | 3,57% (3,57 % inkl. MwSt.) |
Calculate using this listing's purchase price. Every assumption is editable and all figures are non-binding estimates.
The initial payment is estimated as loan amount × (interest + repayment) ÷ 12. Individual lending terms, special repayments and further fees are not included. Tax, notary and agent costs may differ in your case. This is not a financing offer or financial advice.
Your inputs are calculated only in this browser and are not saved or sent to TraumImmo.
More financing calculators and assumptionsA family home with a feel-good guarantee: spacious living, a conservatory, and a dream garden in top condition
For sale is a single-family house built in 1972 on a 642 m² plot, which impresses with its well-maintained overall condition and a pleasantly warm living atmosphere. The property offers plenty of space for the whole family and presents itself as a house you can move into right away.
Living comfort and details that inspire:
Living on one level: Approx. 118 m² of living space on the raised ground floor with an inviting hallway, a guest WC, one bedroom, one children's room, a study, and an elegant full bathroom (incl. bathtub, shower, bidet).
Enormous extra space: Fully basemented with four generous, comfortably finished rooms with daylight, a utility kitchen, and a bathroom—plenty of space for every area of life, whether for fitness, play, guests, or hobbies.
The heart of the house: A spacious living area with fine parquet and a pellet stove, as well as a modern, generous country-style kitchen with a cooking island and a dining area.
Indoors & outdoors connected: A bright conservatory connects the living space and the study with the terrace and the idyllic, impeccably maintained garden.
Sustainable fabric: Energy-optimized with an insulated facade (1998), insulating-glass PVC windows (1998), and a fine clay-tile roof (2005).
Comfort & storage: A high-quality carport with a gabled roof, a garage, and a practical garden shed.
This single-family house impresses with a coherent overall concept, plenty of space, and extremely pleasant living quality.
Floor plans and additional photos can also be found on our website: https://remax-bingen.de
Upon request, we will gladly send you the comprehensive exposé as well as a link to the virtual first viewing, where you can comfortably gain a complete impression of the property even before a personal on-site appointment.
Your destination goes to Google Maps only when you submit the form. TraumImmo neither stores nor logs it.
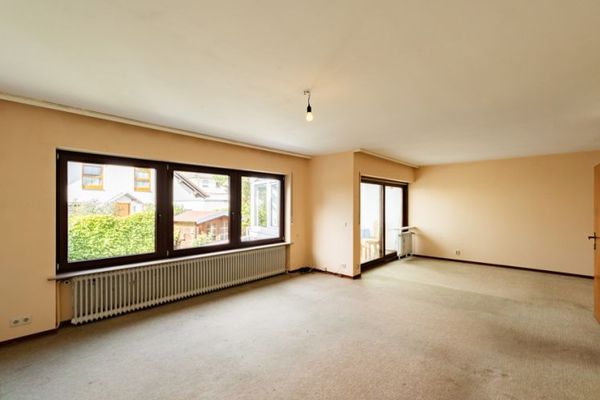 353.000 € Modern Small Bungalow: Attractive End-of-Terrace House in Bingen-Büdesheim55411 Bingen am Rhein - Büdesheim
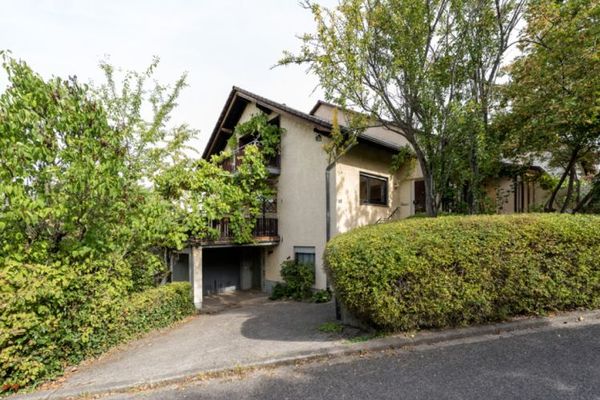 493.000 € Spacious detached house in a quiet location on Rochusberg55411 Bingen am Rhein
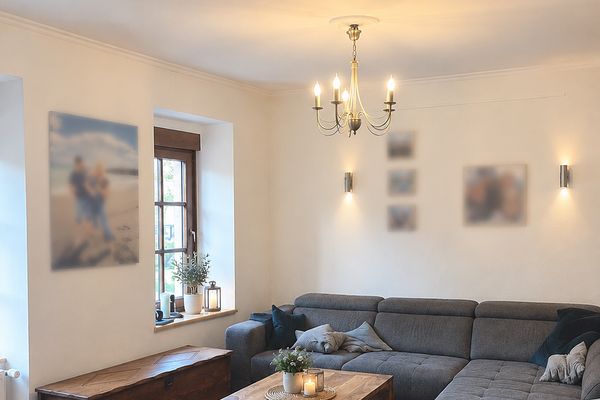 430.000 € Well-Maintained Two-Family Home in Bingen-Stadt with Courtyard and Garage55411 Bingen– Bingen am Rhein


