| Type | Mid-terrace house |
|---|---|
| Living area approx. | 86 m² |
| Bedrooms | 1 |
| Rooms | 2 |
|---|---|
| Bathrooms | 2 |
| Plot area | 287 m² |
|---|---|
| Usable floor area | 44 m² |
| Purchase price | 353.000 € |
|---|---|
| Price per m² | 4,104.65 €/m² |
| Commission | 3,57% (3,57 % inkl. MwSt.) |
Calculate using this listing's purchase price. Every assumption is editable and all figures are non-binding estimates.
The initial payment is estimated as loan amount × (interest + repayment) ÷ 12. Individual lending terms, special repayments and further fees are not included. Tax, notary and agent costs may differ in your case. This is not a financing offer or financial advice.
Your inputs are calculated only in this browser and are not saved or sent to TraumImmo.
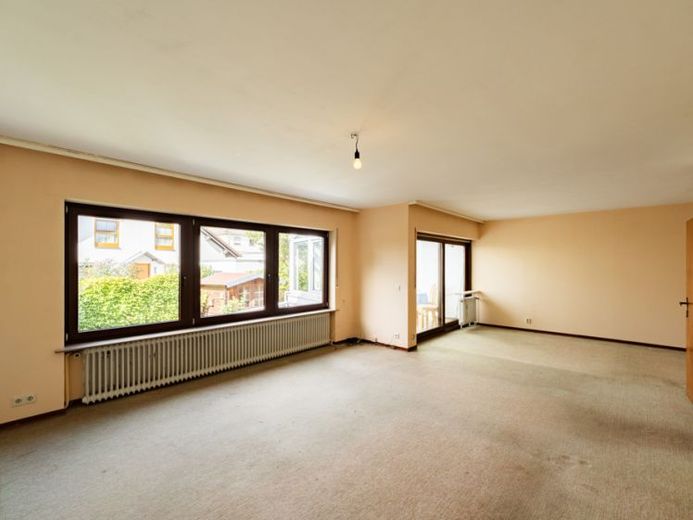
More financing calculators and assumptionsThis well-maintained end-of-terrace bungalow-style house (built around 1974) is situated on a 287 m² plot in a popular residential area of Bingen-Büdesheim. With approximately 86 m² of living space, plus approximately 19 m² in the conservatory, and approximately 44 m² of converted, habitable usable space in the basement, this property offers the ideal home for anyone who appreciates comfortable living in a quiet location.
The ground-floor layout is inviting and spacious: it comprises an L-shaped living and dining area with a separate kitchen, a bedroom, a modern shower room, and a separate WC. A two-storey conservatory built in 1994 extends the living area and provides direct access to the garden.
The semi-basement offers additional functional space. On the uphill side of the basement are the cellar and boiler rooms. On the garden side, the semi-basement has two rooms, a hall, and a fully equipped bathroom. As these rooms are formally designated as usable space, they are not included in the official living-area calculation. However, they provide a practical extension for everyday life and can be used flexibly as a playroom, guest area, or home office. The lower section of the conservatory also provides an ideal connection between the house and the garden.
The private garage ensures additional convenience, while the lovingly landscaped garden with its charming garden shed offers space to relax and enjoy an exceptional quality of life.
Technical features include double-glazed uPVC windows (2009), an efficient gas condensing boiler (2008), and a sustainable photovoltaic system with 6.00 kWp (2009).
Floor plans and additional photos are also available on our website: https://remax-bingen.de.
Upon request, we would be happy to send you the comprehensive property brochure and a link to the virtual initial viewing, which allows you to get a complete impression of the property at your convenience before an in-person appointment.
Your destination goes to Google Maps only when you submit the form. TraumImmo neither stores nor logs it.
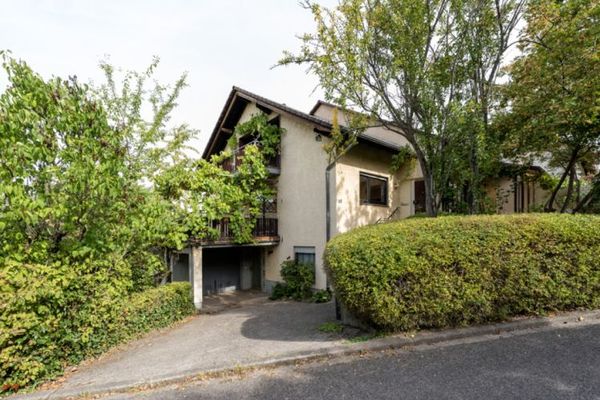 493.000 € Spacious detached house in a quiet location on Rochusberg55411 Bingen am Rhein
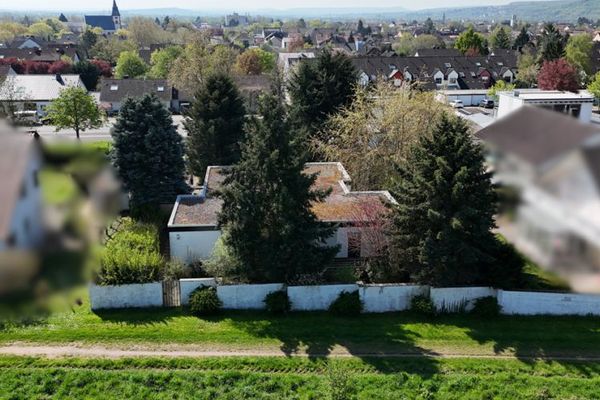 395.000 € Spacious bungalow in Bingen-Büdesheim: Peaceful living in the second row55411 Bingen am Rhein / Büdesheim
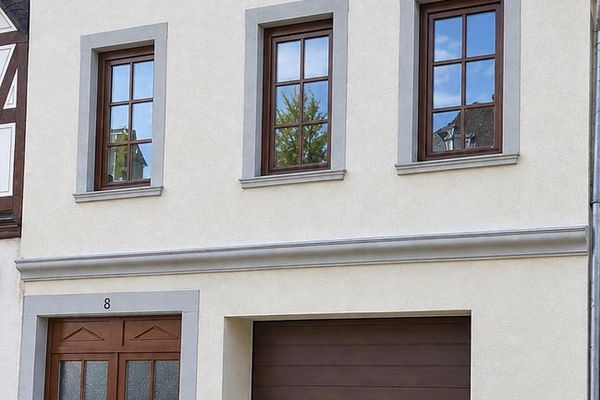 430.000 € Well-Maintained Two-Family Home in Bingen-Stadt with Courtyard and Garage55411 Bingen– Bingen am Rhein

