| Type | Semi-detached house |
|---|---|
| Living area approx. | 172 m² |
| Rooms | 7 |
|---|---|
| Bathrooms | 2 |
| Plot area | 1010 m² |
|---|
| Purchase price | 499.000 € |
|---|---|
| Price per m² | 2,901.16 €/m² |
| Commission | 3,57% |
Calculate using this listing's purchase price. Every assumption is editable and all figures are non-binding estimates.
The initial payment is estimated as loan amount × (interest + repayment) ÷ 12. Individual lending terms, special repayments and further fees are not included. Tax, notary and agent costs may differ in your case. This is not a financing offer or financial advice.
Your inputs are calculated only in this browser and are not saved or sent to TraumImmo.
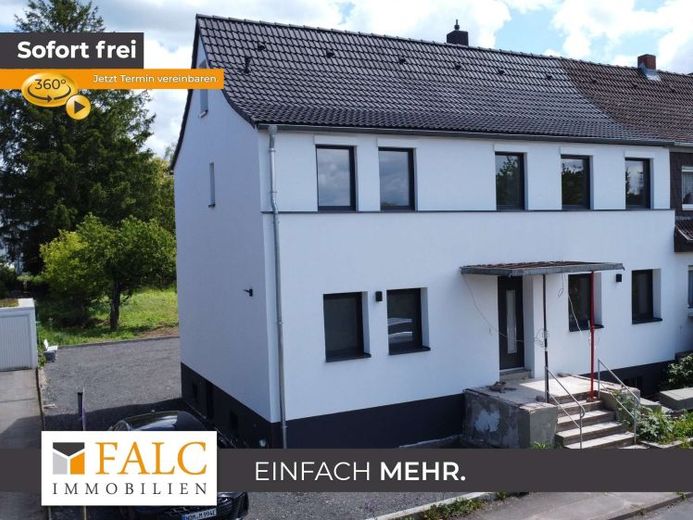
More financing calculators and assumptionsBuilt in 1924, this semi-detached house combines historic charm with modern living comfort at the highest level following an extensive complete renovation in 2025. On a spacious plot of approx. 1,010 m², it offers around 171 m² of living space with a total of seven thoughtfully designed rooms.
On the ground floor, the house impresses with an open and spacious living and dining area that flows harmoniously into the kitchen. The adjoining conservatory creates a bright and welcoming atmosphere thanks to its large windows and pleasantly extends the living space. This floor is completed by a versatile room, ideal as a guest, bedroom or study, as well as a stylishly fitted bathroom with bathtub.
The upper floor also offers a well-planned layout with a high level of living comfort. It features three quietly located bedrooms, a modern shower room and another room that is ideally suited as a home office or dressing room. The converted attic provides additional usable space and can be flexibly used as a children’s room, hobby room or additional sleeping area.
As part of the comprehensive renovation measures, the property was completely modernized both technically and visually. The electrical system was fully renewed, all windows were replaced with triple-glazed uPVC windows with electric shutters, significantly improving both energy efficiency and living quality. A new gas central heating system from 2025 provides contemporary heating. In addition, the façade was insulated, replastered and freshly painted, giving the house a modern and well-maintained appearance externally as well.
On the ground floor, high-quality tiles combined with underfloor heating emphasize the exclusive living character. Modern vinyl flooring was installed on the upper floors, lending the rooms a warm and stylish atmosphere. The fully basemented house also offers ample storage space and a variety of possible uses.
This semi-detached house impresses with its successful combination of traditional architecture, high-quality features and comprehensive modernization. An exceptional home offering plenty of space, a stylish ambience and a quality of living that leaves nothing to be desired.
Your destination goes to Google Maps only when you submit the form. TraumImmo neither stores nor logs it.