| Type | Detached house |
|---|---|
| Living area approx. | 156 m² |
| Rooms | 6 |
|---|---|
| Bathrooms | 2 |
| Plot area | 478 m² |
|---|
| Purchase price | 449.000 € |
|---|---|
| Price per m² | 2,878.20 €/m² |
| Commission | 3,57% |
Calculate using this listing's purchase price. Every assumption is editable and all figures are non-binding estimates.
The initial payment is estimated as loan amount × (interest + repayment) ÷ 12. Individual lending terms, special repayments and further fees are not included. Tax, notary and agent costs may differ in your case. This is not a financing offer or financial advice.
Your inputs are calculated only in this browser and are not saved or sent to TraumImmo.
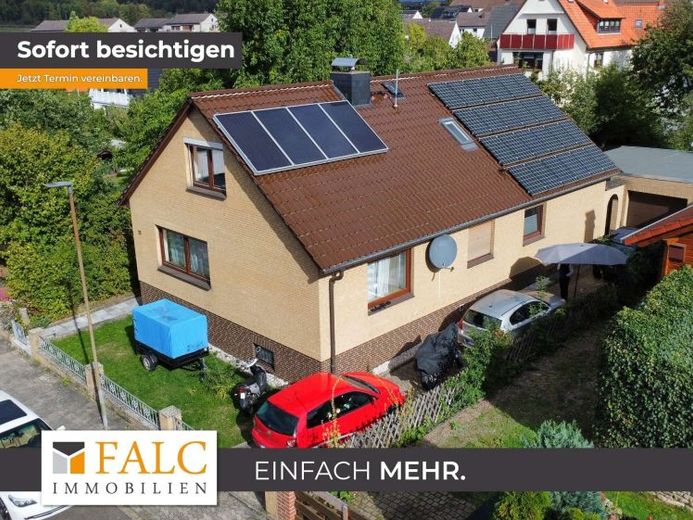
More financing calculators and assumptionsA spacious detached house built in 1982 is for sale, impressing with its well-designed layout, generous space and attractive residential location. The property offers approximately 156 m² of living space and sits on a 478 m² plot in a pleasantly quiet location at the end of a cul-de-sac with a turning area. The accommodation is complemented by two additional heated, finished rooms in the basement, which are not included in the stated living area and offer further potential uses. The brick-clad exterior gives the building a timeless, enduring character.
Upon entering the house, residents are welcomed by a spacious entrance area with a gallery, creating an open and inviting living atmosphere. From here, you reach the generous living room, which forms the central hub of family life and offers a variety of furnishing options. Adjoining it directly is the separate dining room, which connects to both the living room and the kitchen. This harmonious layout allows for short distances and creates a pleasant connection between the individual living areas.
The ground floor also has two further rooms, ideally suited for use as bedrooms, children's rooms, guest rooms or studies. A bathroom completes the accommodation on this level and underscores the functional layout.
The spacious design continues on the upper floor. Here, there are two further bedrooms that can be used in a variety of ways and furnished to suit individual preferences. A particular highlight of this floor is the generous bathroom, which is equipped with both a bathtub and a separate shower, providing a high level of comfort. The well-designed layout of the two floors allows for flexible use and offers ample privacy for different life situations.
Another advantage of the property is its full basement, which significantly expands the available space. Two additional, comfortably finished and heated rooms are particularly noteworthy and could be used, for example, as hobby rooms, a fitness room, a study or guest rooms. These areas are not included in the stated living area of approximately 156 m². The basement also contains aPractical storage room, a separate laundry room, and a boiler room. The well-thought-out layout provides additional storage space and a variety of everyday uses.
The interior features a combination of tiled and parquet flooring, giving the different living areas a functional yet homely character. Heating is provided by a central gas heating system dating from 2001. The property is classified as energy efficiency class E.
The house also offers interesting advantages in terms of its technical features. The roof is equipped with both a photovoltaic system for generating electricity and a supplementary solar thermal system. The photovoltaic system currently generates additional income from feed-in tariffs of approximately €153 gross per month, providing a further source of revenue.
The outdoor area impresses with a generously sized plot and a garden offering a variety of opportunities for relaxation and outdoor leisure activities. The covered terrace is particularly inviting, offering a place to spend relaxing hours outdoors and enjoy the garden regardless of changing weather conditions. A garage belonging to the house completes the offering and provides convenient shelter for a vehicle.
A particular quality feature is the quiet residential location on a cul-de-sac. Set away from through traffic, the property offers a pleasant living environment that is especially attractive to families and those seeking a relaxed residential atmosphere.
The property is currently rented out and generates a monthly net cold rent of €1,465, corresponding to annual rental income of €17,580. In addition, there is ongoing gross income from the photovoltaic system of approximately €153 per month, or €1,836 per year. This currently amounts to total income of around €19,416 per year, with photovoltaic proceeds stated as gross amounts. This existing income structure also makes the property attractive to investors who value ongoing rental income and an additional source of revenue.
Overall, this detached house presents itself as a versatile property with generous living space, an appealing layout, and a wide range of potential uses. The combination of an impressive entrance area with gallery, a total ofFour bedrooms, additional finished basement rooms suitable for living, a covered terrace, and the existing photovoltaic and solar thermal systems underscore the home's special character. Its quiet location and generous amount of space make the property attractive both as a long-term investment and for potential future owner-occupation.
Your destination goes to Google Maps only when you submit the form. TraumImmo neither stores nor logs it.
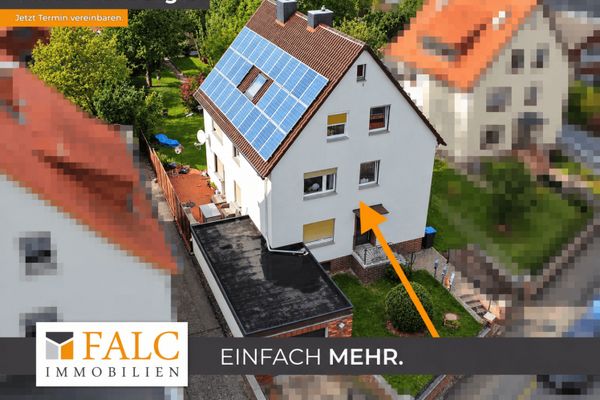 399.000 € ***Attractive Investment: Fully Let Three-Family Home with Solar PV System in a Quiet Location***37176 Nörten-Hardenberg
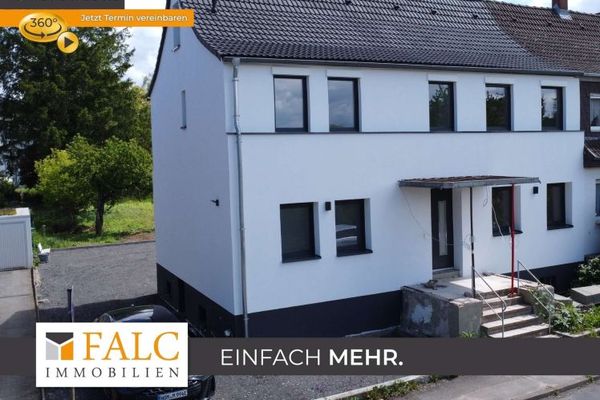 ***First occupancy after complete renovation – semi-detached house with 7 rooms and spacious plot***37176 Nörten-Hardenberg
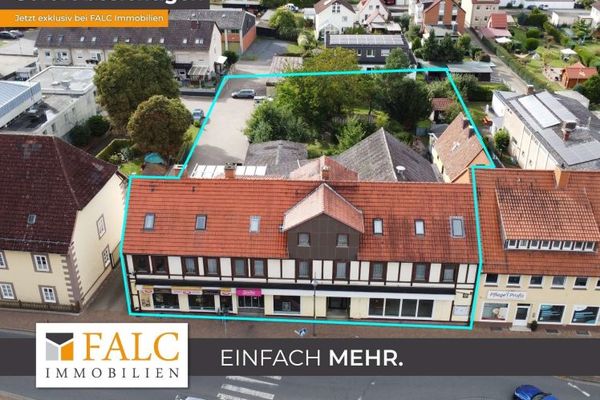 699.000 € ***Attractive investment opportunity - spacious site with flexible use in Nörten-Hardenberg***37176 Nörten-Hardenberg


