| Type | Block of flats |
|---|---|
| Living area approx. | 180 m² |
| Rooms | 8 |
|---|
| Usable floor area | 195 m² |
|---|
| Purchase price | 650.000 € |
|---|---|
| Price per m² | 3,611.11 €/m² |
| Commission | 3,57% |
Calculate using this listing's purchase price. Every assumption is editable and all figures are non-binding estimates.
The initial payment is estimated as loan amount × (interest + repayment) ÷ 12. Individual lending terms, special repayments and further fees are not included. Tax, notary and agent costs may differ in your case. This is not a financing offer or financial advice.
Your inputs are calculated only in this browser and are not saved or sent to TraumImmo.
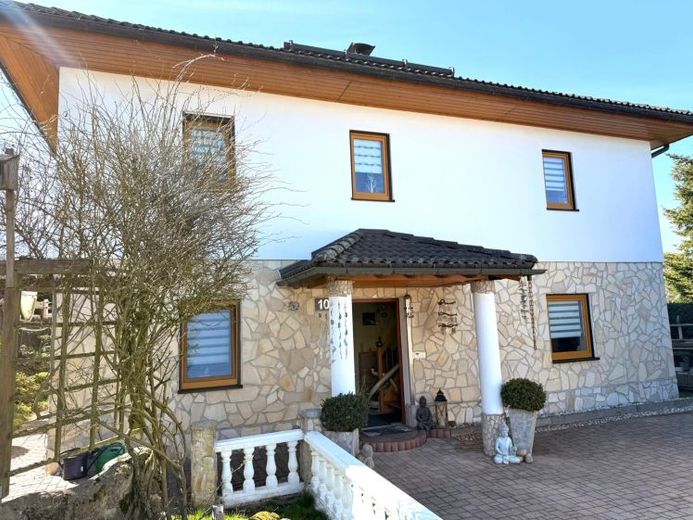
More financing calculators and assumptionsThis exceptionally well-maintained two-family house, built in 2002, impresses with its spacious layout, high-quality features and idyllic location surrounded by nature. Set on a plot of approximately 812 m², the property offers a total living area of around 180 m², divided into two fully equipped residential units of approximately 90 m² each on the ground and upper floors.
Both floors are connected by a stylish, modern wooden staircase. At the same time, the property offers the attractive option of being used as a spacious single-family home – ideal for families or multi-generational living.
The lovingly landscaped garden invites you to relax and linger, offering a variety of uses – a green oasis of tranquillity in an entirely natural setting.
Both apartments feature high-quality, thoughtfully designed fittings:
Ground floor:
- Two bedrooms
- Modern bathroom with bathtub and shower
- Storage and utility room
- Kitchen with modern fitted kitchen
- Spacious living and dining area with cosy fireplace
Upper floor:
- Three bedrooms
- Stylishly modernised bathroom (2021) with walk-in shower
- Storage and utility room
- Kitchen with fitted kitchen
- Bright living and dining area with fireplace
The property is equipped with double-glazed plastic windows. High-quality tiled and laminate floors emphasise the well-maintained overall impression. Fireplaces in both living areas create a cosy atmosphere. The heating concept is complemented by modern electric heaters with stylish marble panels.
Another highlight is the generous outdoor space: a terrace and a large balcony provide additional outdoor living comfort.
For your vehicles, there is a spacious double garage with electric door drive as well as a covered carport. The garage is equipped with a high-voltage connection and also has a practical attic space, providing additional storage.
The property also impresses in terms of sustainability with a fully biological sewage treatment plant and a 3,000-litre rainwater cistern.
An already installed stairlift to the upper floor can be taken over or removed if required – ideal for low-barrier living.
Your destination goes to Google Maps only when you submit the form. TraumImmo neither stores nor logs it.
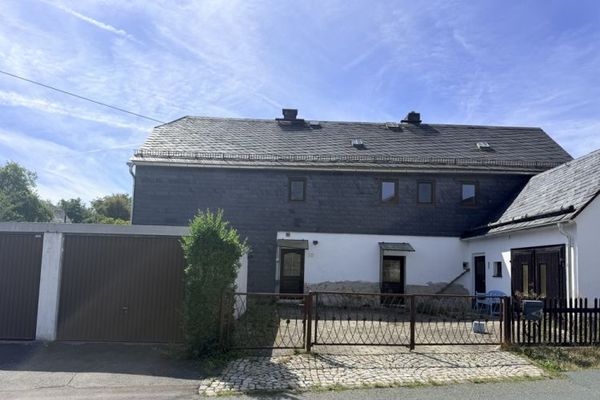 139.000 € Spacious detached house with approx. 202 sqm of living space and terrace07356 Lobenstein / Unterlemnitz
 29.000 € Handymen and individualists take note:07356 Bad Lobenstein
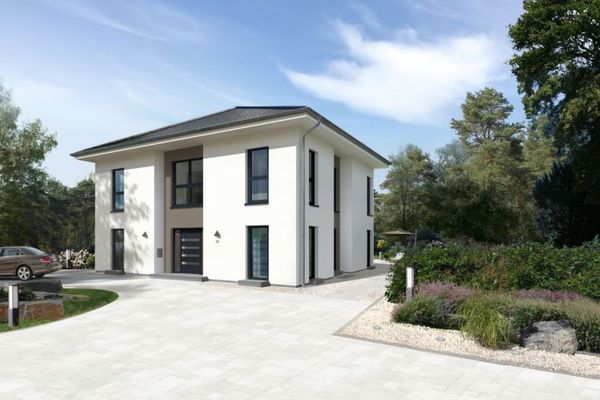 303.999 € Welcome to your home... with allkauf house07356 Bad Lobenstein

