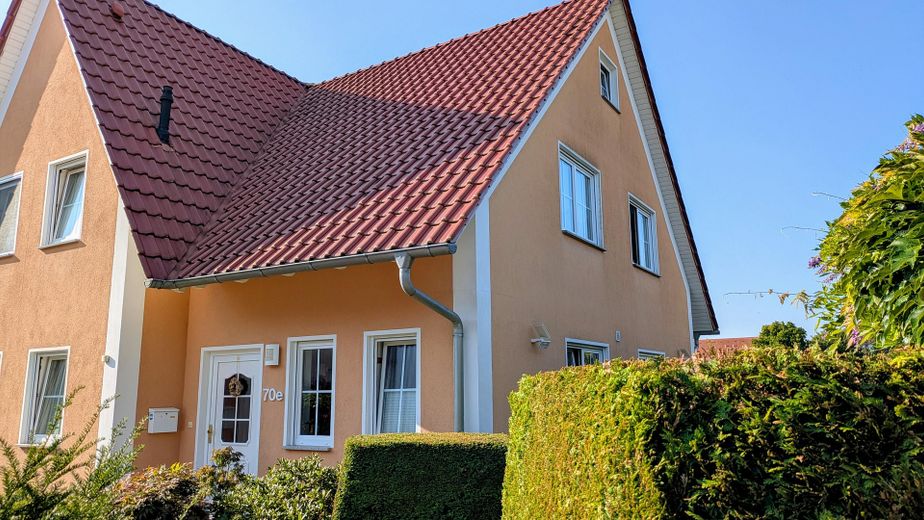
Ansicht Nord, Hauseingang
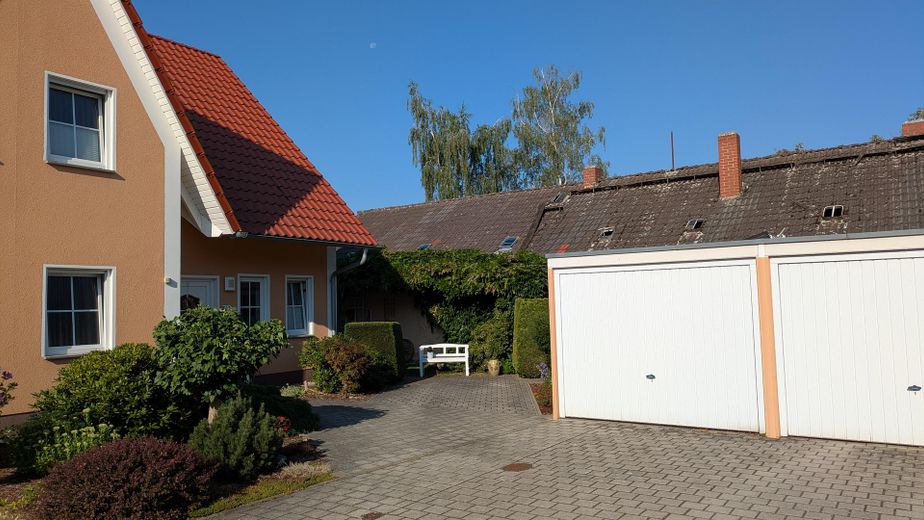
Ostseite, D.-Garage/Stellplatz
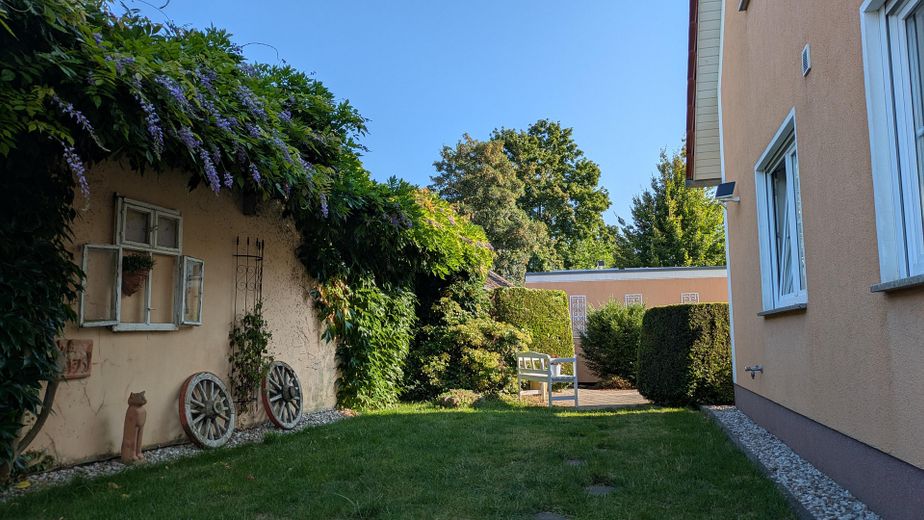
Westseite
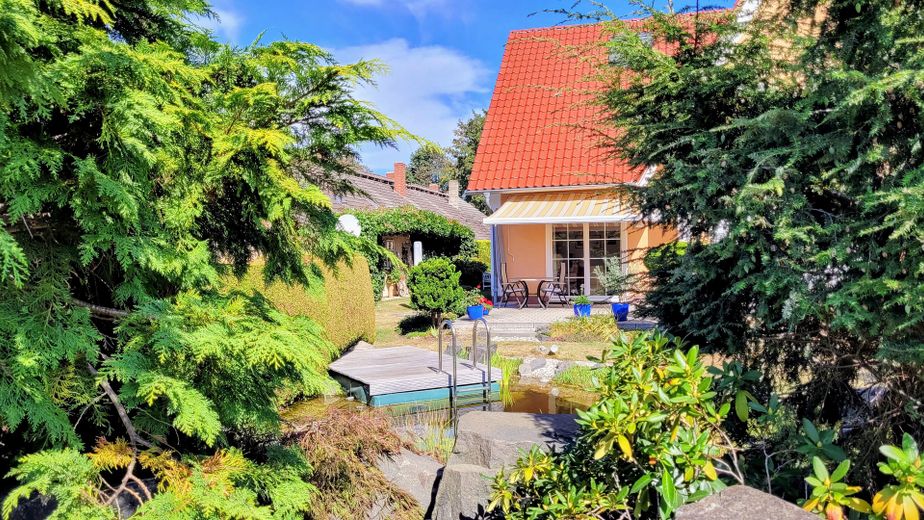
Ansicht Süd, Garten und Teich
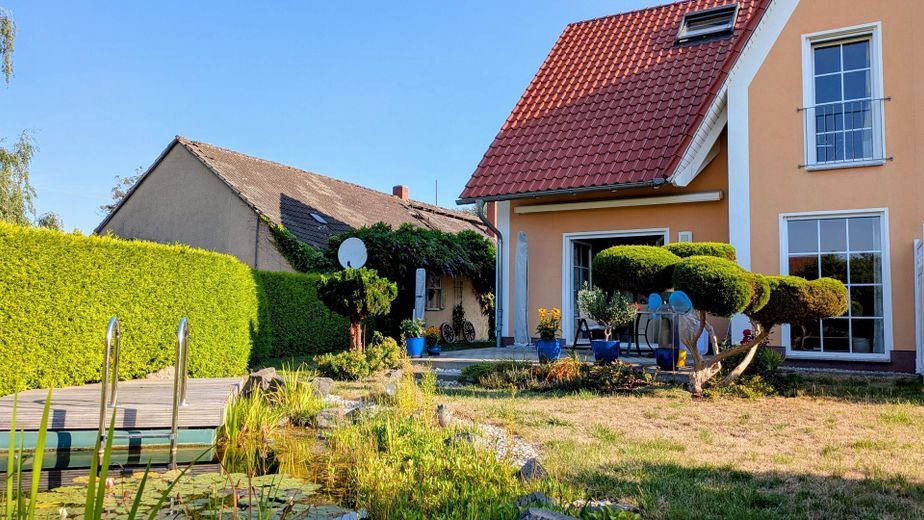
Ansicht Süd
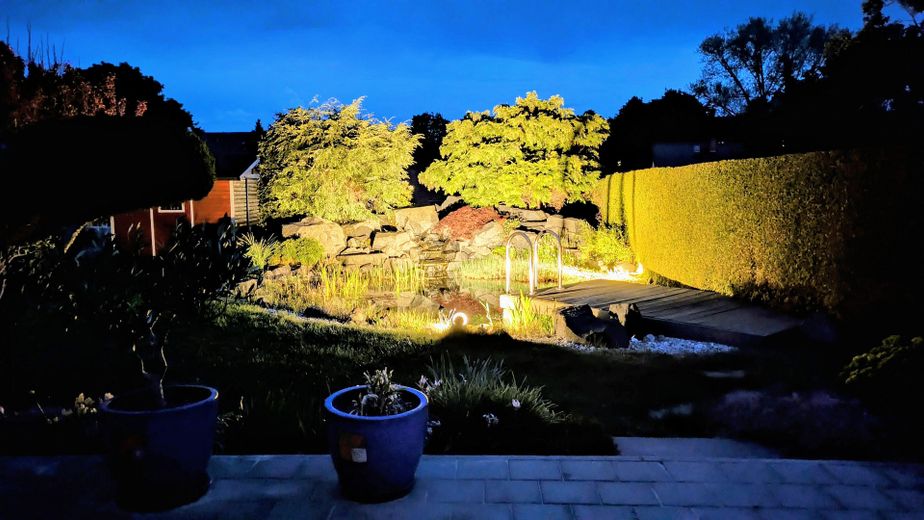
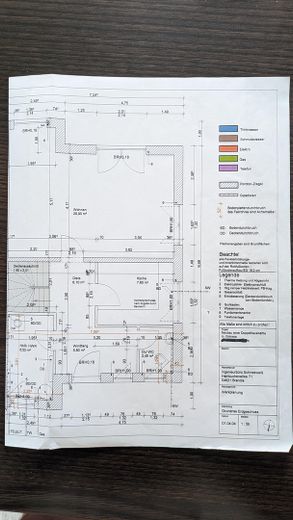
Grundriss EG
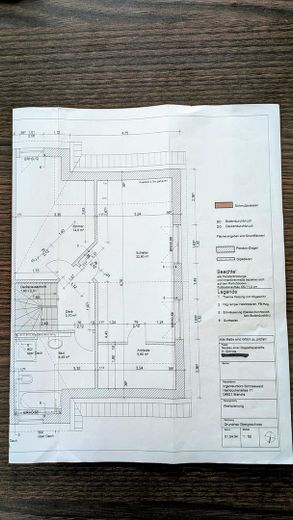
Grundriss OG
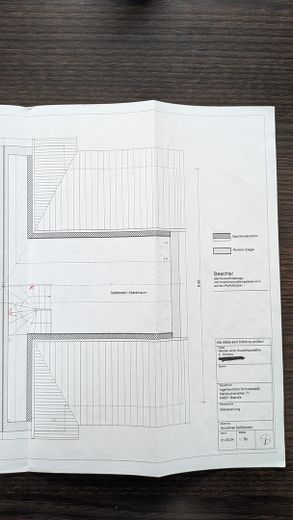
Grundriss DG
| Type | Semi-detached house |
|---|---|
| Living area approx. | 120 m² |
| Year built | 2004 |
| Available from | Nach Vereinbarung |
|---|---|
| Rooms | 4 |
| Heating | Underfloor heating |
| Fuel type | Gas |
| Plot area | 445 m² |
|---|---|
| Parking spaces | 3 |
| Condition | Well kept |
| Purchase price | 385.000 € |
|---|---|
| Price per m² | 3,208.33 €/m² |
| Commission | no commission for buyers |
Calculate using this listing's purchase price. Every assumption is editable and all figures are non-binding estimates.
The initial payment is estimated as loan amount × (interest + repayment) ÷ 12. Individual lending terms, special repayments and further fees are not included. Tax, notary and agent costs may differ in your case. This is not a financing offer or financial advice.
Your inputs are calculated only in this browser and are not saved or sent to TraumImmo.
More financing calculators and assumptionsAn owner-occupied property in very good condition is for sale.
The living areas according to the construction plans dated 01/04/2004 are approx. 58 m² on the ground floor and approx. 55 m² on the upper floor. In addition, there is a floor area of approx. 26 m² in the converted attic. The terrace has a floor area of around 19 m².
Welcome! You enter this beautiful and bright semi-detached house and immediately feel at home. Continuing on, you reach the approximately 30 m² living room. From there, you have a beautiful view of the garden with its natural pond. Through the patio door, you reach the property.
The ground-floor living level also includes the kitchen, guest WC and utility room. On the upper floor are two living rooms, the bedroom and children’s room, as well as the bathroom with bathtub, shower, WC and bidet.
The open attic has been converted into a leisure/work room. Naturally, it can also be used differently according to your wishes.
The garden behind the house has been lovingly landscaped. You will not want to do without the terrace overlooking the garden and pond. A natural swimming pond approx. 1.20 m deep provides cooling when needed. A 4 m³ rainwater cistern also helps you through dry periods when required.
The double garage with an electric door drive and a parking space serve your mobility needs. A balcony power plant on the garages has been operating reliably since summer 2023.
The façade was painted again in 2010. In 2021, all rooms on the upper floor and attic (except the tiled bathroom) were fitted with high-quality vinyl flooring. In 2022, all fittings in the bathroom, guest WC and kitchen were replaced.
The fitted kitchen by Alno is equipped with a refrigerator, freezer, cooker, dishwasher and extractor hood (not recirculating air).
The windows on the ground and upper floors are fitted with electric exterior blinds. They are controlled centrally via a GIRA control unit or individually as required. All ground-floor windows were additionally secured against being pried open from outside.
Security is further provided by a permanently installed exterior camera and three motion detectors.
The property has no basement.
Your destination goes to Google Maps only when you submit the form. TraumImmo neither stores nor logs it.
Very quiet location on the outskirts of Grimma-West. The private access road (jointly owned by the five resident families) ends in a cul-de-sac. The turning area enables convenient entry and exit.
 398.600 € Build the future, feel freedom04668 Grimma
 433.900 € Where everyday stress becomes time out04668 Grimma
 424.500 € Experience modern lightness anew04668 Grimma


