| Type | Block of flats |
|---|---|
| Living area approx. | 311 m² |
| Bedrooms | 10 |
| Rooms | 14 |
|---|---|
| Bathrooms | 5 |
| Plot area | 396 m² |
|---|
| Purchase price | 220.000 € |
|---|---|
| Price per m² | 707.40 €/m² |
| Commission | no commission for buyers |
Calculate using this listing's purchase price. Every assumption is editable and all figures are non-binding estimates.
The initial payment is estimated as loan amount × (interest + repayment) ÷ 12. Individual lending terms, special repayments and further fees are not included. Tax, notary and agent costs may differ in your case. This is not a financing offer or financial advice.
Your inputs are calculated only in this browser and are not saved or sent to TraumImmo.
More financing calculators and assumptionsPlease see our virtual 360° viewing at the following link before arranging a viewing appointment with us:
https://tour.ogulo.com/ty1M
Are you a tradesperson or handy with your hands and looking for a property with plenty of potential for individual design?
Then this special property could be just the right one for you.
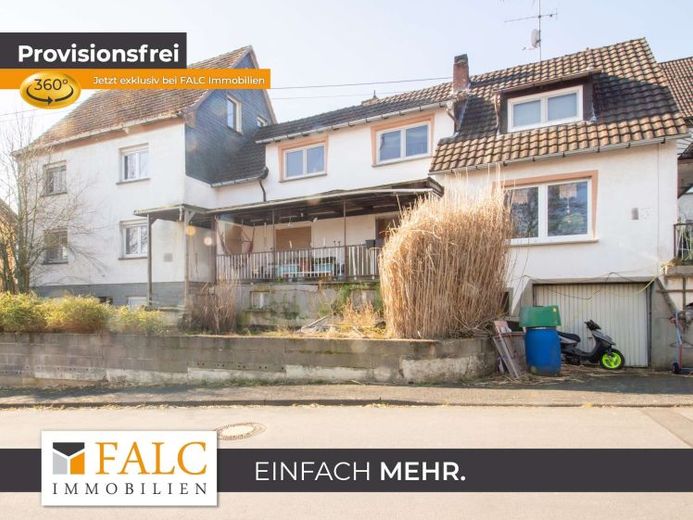
The property on offer consists of two semi-detached houses that can be used both together and separately. Both halves of the house are connected in the basement, which creates additional possible uses.
The following text describes the left house in more detail.
It was built around 1957 and offers a living area of approx. 174 m² spread over several floors. It therefore offers a wide range of uses for large families or for combining living and working under one roof.
The main entrance is on the ground floor and initially leads into an entrance hall and then into a hallway. From here, the most important rooms on this floor can be reached. These include a kitchen, a storage room and a spacious living and dining room. From the hallway there is also access to the garden and terrace area as well as to the staircase to the upper floor.
Here you will find, among other things, a master bedroom with an adjoining room that is ideal as a dressing room, an office and a bathroom.
From the hallway, another staircase leads to the converted attic.
Here there are two additional children's rooms, a storage room and a playroom with an adjoining bathroom.
Back in the hallway on the ground floor, you also reach the basement of the house.
Here there is an approx. 34 m² granny flat, which can also be accessed via a separate external entrance. The granny flat includes a kitchen, an entrance hall, a bedroom and a bathroom.
The apartment can be used, for example, for guests, family members or for rental purposes.
The house is currently in a condition requiring renovation and/or refurbishment. In some areas, measures have already been started. This gives the buyer the opportunity to design the property according to their own ideas and modernize it individually.
The following text describes the right house in more detail.
It was built around 1957 built and offers a living area of approx. 137 m² distributed over two floors.
The house entrance leads via the existing terrace into an entrance hall and then into a corridor. From here, the main rooms of the ground floor are accessible.
These include a living room with access to the terrace, a bathroom, a storage room, a spacious dining area as well as a kitchen with access to a balcony.
From the corridor, a staircase leads to the attic floor.
Here there are two children's rooms, an office, a bathroom with a separate toilet as well as a master bedroom with access to a balcony.
Back in the corridor of the ground floor, one also reaches the basement of the residential building. Here there are two garages, which can also be used as a workshop, two boiler rooms and a storage room. Via the storage room, direct access to the left half of the house is possible.
Your destination goes to Google Maps only when you submit the form. TraumImmo neither stores nor logs it.
 249.000 € Spacious detached house with a modern extension and lots of potential56305 Puderbach
 199.000 € From Farmhouse to Dream Project!56305 Puderbach

