Spacious detached house with a modern extension and lots of potential
- Purchase price
- 249.000 €

- Living area
- 157 m²

- Rooms
- 5

RegionalImmobilien24
Key facts
| Type | Detached house |
|---|---|
| Living area approx. | 157 m² |
| Bedrooms | 3 |
| Rooms | 5 |
|---|---|
| Bathrooms | 2 |
| Plot area | 794 m² |
|---|---|
| Usable floor area | 63 m² |
Purchase price & costs
| Purchase price | 249.000 € |
|---|---|
| Price per m² | 1,583.67 €/m² |
| Commission | 3,57% (3,57 % inkl. MwSt.) |
Estimate financing and purchase costs
Calculate using this listing's purchase price. Every assumption is editable and all figures are non-binding estimates.
The initial payment is estimated as loan amount × (interest + repayment) ÷ 12. Individual lending terms, special repayments and further fees are not included. Tax, notary and agent costs may differ in your case. This is not a financing offer or financial advice.
Your inputs are calculated only in this browser and are not saved or sent to TraumImmo.
More financing calculators and assumptionsAbout this house
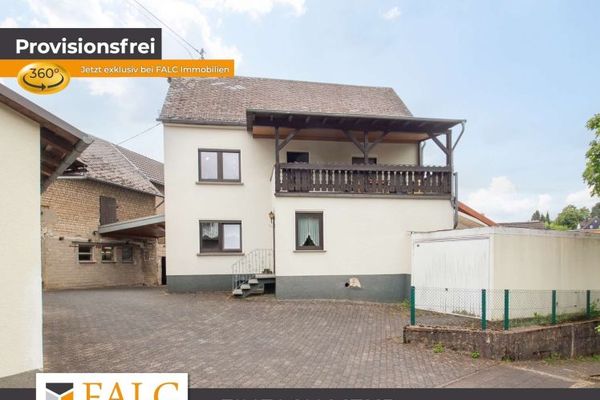
This spacious home in Puderbach offers families and couples seeking plenty of space ample room for individual living concepts. A total of five rooms, three bedrooms and two bathrooms are distributed over approximately 157 m² of living space. The approximately 794 m² plot and the approximate usable area of 63 m² complement the versatile range of space.
On the ground floor, a small hallway first leads you to the first bathroom. The bathroom dates from the 1990s and is decorated in blue and white. It features a bathtub, a shower, a toilet and a washbasin. Directly behind it, in the front section facing the street, are two large and spacious bedrooms. No deliberate distinction is made regarding the size or use of the two rooms.
Further along the ground floor is the spacious living and dining area. The generously sized dining room flows into a large, open kitchen with a fitted kitchen. Two small storage rooms provide additional space. A large opening connects the dining room with the equally spacious living room. A fireplace creates a cosy atmosphere here.
A staircase leads to the upper floor with a large master bedroom and its own bathroom. The bathroom is compact and equipped with a shower, a toilet and a washbasin.
The front part of the house was built in 1955 using timber-frame construction. In 2011, this part of the building was renovated and a large, modern extension was added. Depending on the part of the building, the windows are partly double- and partly triple-glazed. The house is heated by a central oil-fired heating system. Overall, the property makes a good impression and combines the original part of the house with a more modern extension.
The construction of a large balcony was planned for the living room. A corresponding planning application had already been submitted. However, as construction was not completed, the planning application has since expired. A new planning application would therefore have to be submitted to build the balcony. The concrete pillars intended for this purpose have already been constructed.
The house has a basement and includes a heating room as well as a small workshop or utility room. There is also an open parking space and two garages. One of the garages is particularly large and is currently used more as a basement bar. The large garage, The individual exterior garage and the other ancillary rooms mentioned can only be accessed from outside and are not directly accessible via the living area.
The property, which overall appears well-kept, has a small steel-wall pool and at the same time offers potential for implementing your own wishes and design ideas. In combination with the generous amount of space, the pleasant location in Puderbach and the existing usage possibilities, this results in an attractive price-performance ratio.
Location
Area and routes
Plan a route
Your destination goes to Google Maps only when you submit the form. TraumImmo neither stores nor logs it.
More houses in Puderbach
 199.000 € From Farmhouse to Dream Project!56305 Puderbach
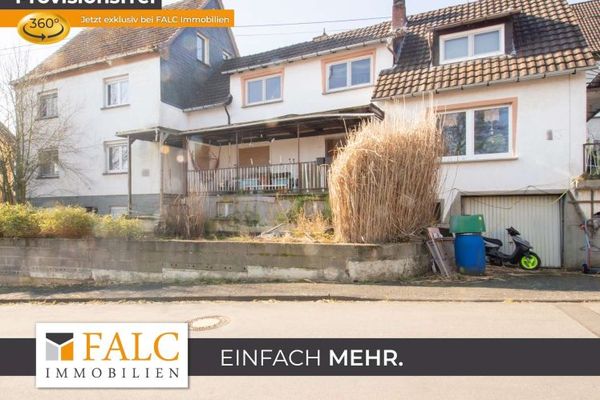 220.000 € Attention tradespeople - 2 houses for the price of one!56305 Puderbach
RegionalImmobilien24