Published on 04/08/2026 · Last checked on 08/08/2026


| Type | Single Family House |
|---|---|
| Living Area ca. | 177 m² |
| Rooms | 5 |
|---|
| Property Area | 819 m² |
|---|---|
| Bedrooms | 3 |
| Bathrooms | 2 |
| Selling Price | 523.500 € |
|---|---|
| Price per m² | 2,957.63 €/m² |
| Courtage | no courtage for buyers |
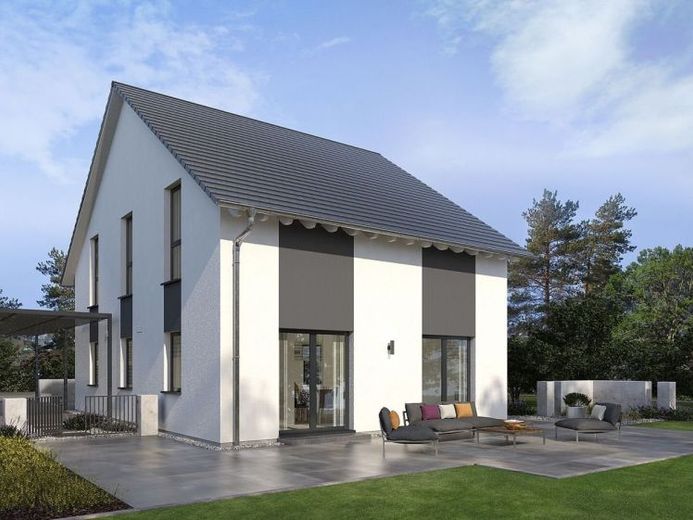
Maximum living comfort and high practical benefit merge into one in our Design 29. While the rooms around the entrance area serve for "work", the rear section welcomes you with a bright and open living-dining room, which can be accessed through the kitchen of more than 16 m². Here you are invited to relax, spend time together, and enjoy cozy evenings on the couch. From here, access to the garden is also possible through large sliding doors. Maximum living comfort here, practical benefit there. Because in the entrance area, in addition to a study, there is also a utility room, a housekeeping room, and a guest WC. The upper floor, meanwhile, is a place for relaxation and well-being - for parents and up to two children. The two children's rooms are connected by their own bathroom with shower and toilet. On the opposite side is the parents' domain. They have a large bedroom, a dressing room, and a bathroom with tub, shower, and WC at their disposal. This is how living is done.
Location data is currently unavailable for this area.
The destination is sent to Google Maps only after submission and is not stored or logged by TraumImmo.