Published on 13/02/2026 · Last checked on 14/08/2026
| Type | Detached house |
|---|---|
| Living area approx. | 293 m² |
| Rooms | 6 |
|---|
| Plot area | 961 m² |
|---|---|
| Bedrooms | 4 |
| Bathrooms | 3 |
| Purchase price | 998.000 € |
|---|---|
| Price per m² | 3,406.14 €/m² |
| Commission | no commission for buyers |
Exclusive living at the highest level!
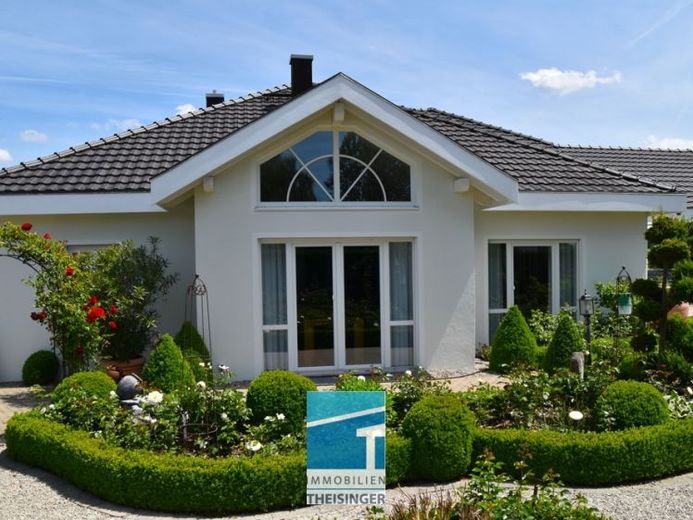
Between Ingolstadt and Eichstätt, in a sought-after and quiet edge-of-village location in Pietenfeld, you can expect an exceptional property that meets the highest residential standards. Nestled in an idyllic natural landscape and with unobstructed views of the greenery, this exclusive estate combines generous living space, high-quality fittings, and a unique feel-good atmosphere.
From the moment you enter the house, the exceptional spaciousness of the rooms is impressive. Light-filled living areas, floor-to-ceiling panoramic windows, and a ceiling height of up to approx. 4.90 meters create an open and representative living atmosphere. High-quality materials, Mediterranean design elements, and a harmonious color and lighting concept give the property timeless elegance.
The most important key facts
Approx. 213 m² of living space in the main residential area
Additional separate apartment with approx. 80 m²
Fully basemented
Ceiling height in the basement approx. 2.60 m
Living area with gallery
Ceiling height in the living area approx. 4.90 m
2 bedrooms
2 bathrooms
Open fitted kitchen
Generous terrace areas
Wellness area with pool, sauna, and outdoor shower
Double garage
Beautifully landscaped garden with pond system
Room layout
Ground floor:
The spacious living and dining area forms the heart of the property. The impressive ceiling height, the open gallery, and the large-format window fronts create an exceptional sense of space. The open fitted kitchen blends harmoniously into the living area and creates ideal conditions for sociable hours with family and guests.
The ground floor also includes: Two generously sized bedrooms, two high-quality bathrooms
Basement
The fully finished basement impresses with its comfortable ceiling height of approx. 2.60 meters and offers versatile usage options
The separate apartment comprises approx. 80 m² of living space and includes: Two rooms, a kitchen and a daylit bath
Your destination goes to Google Maps only when you submit the form. TraumImmo neither stores nor logs it.


