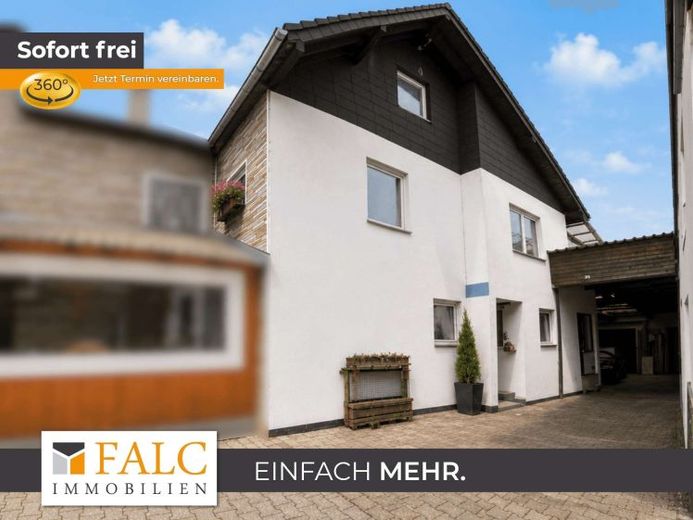
| Type | Semi-detached house |
|---|---|
| Bedrooms | 3 |
| Rooms | 4 |
|---|---|
| Bathrooms | 2 |
| Purchase price | 229.000 € |
|---|---|
| Commission | 3,57% (3,57 % inkl. MwSt vom not. Kaufpreis) |
Calculate using this listing's purchase price. Every assumption is editable and all figures are non-binding estimates.
The initial payment is estimated as loan amount × (interest + repayment) ÷ 12. Individual lending terms, special repayments and further fees are not included. Tax, notary and agent costs may differ in your case. This is not a financing offer or financial advice.
Your inputs are calculated only in this browser and are not saved or sent to TraumImmo.
More financing calculators and assumptionsThe semi-detached house offers versatile usage options and impresses with a well-thought-out room layout over several levels. Whether as a classic single-family house or with additional space for hobbies, crafts or individual living concepts – numerous design possibilities open up here.
On the ground floor there are two flexibly usable rooms, which are ideally suited as children's, guest, study or hobby rooms. Both rooms have direct access to the adjoining workshop, which offers ideal conditions especially for tradespeople, tinkerers or DIY enthusiasts. This floor is complemented by a bathroom with shower as well as a practical storage room, which creates additional storage space for everyday life.
The upper floor forms the central living area of the house. Here there is a spacious living room with access to the balcony as well as a separate bedroom. The balcony invites you to linger and offers a lovely place to end the day relaxed with a view of the greenery. The kitchen is already equipped with fitted units and offers enough space for preparing meals together. Another bathroom with bathtub complements this floor and provides additional living comfort.
A special highlight of the property is the attic with conversion potential. This offers further potential for creating additional living space and can – subject to building law approvals – be designed entirely according to your own ideas. Whether as a studio, home office or additional bedrooms – your creativity is hardly limited here.
The basement also impresses with a well-thought-out layout. It has a separate external entrance and comprises two basement rooms as well as the heating room. This makes the basement ideal as storage space, utility area or for further usage possibilities for hobbies or similar.
The property therefore offers a solid foundation for anyone looking for a house with development potential and wanting to realize their own living ideas. The generous usable space, the workshop, the attic with conversion potential as well as the separately accessible basement make this house an interesting opportunity for families, tradespeople or buyers who value flexible usage options and sufficient space.
Your destination goes to Google Maps only when you submit the form. TraumImmo neither stores nor logs it.
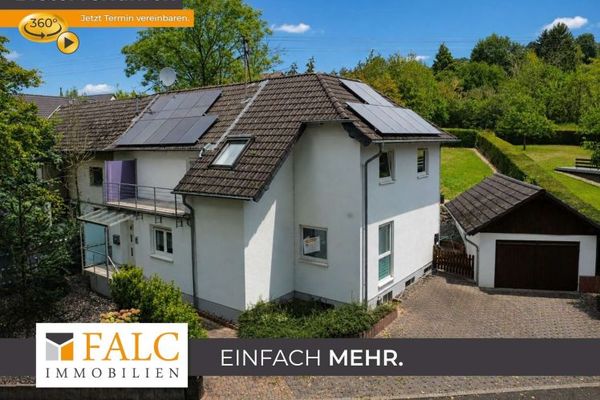 399.000 € Your family dream within reach – bidding process53773 Hennef (Sieg)
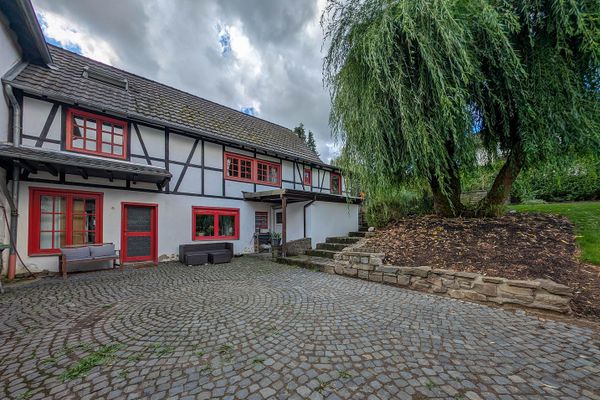 375.000 € Attention tradespeople & large families: three-sided farmstead with valid building permit53773 Hennef– Dahlhausen
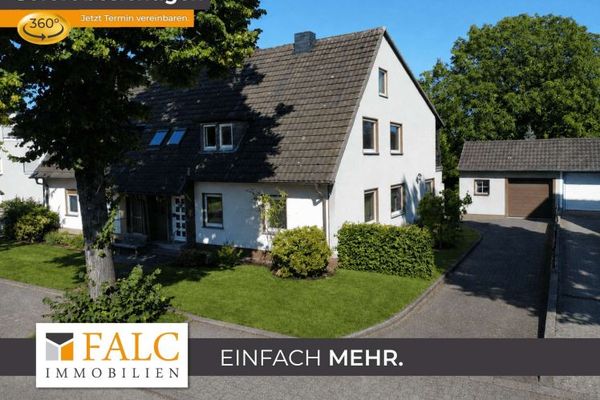 399.000 € There's more here: Spacious home with a 768 m² plot53773 Hennef (Sieg)
