| Type | Block of flats |
|---|---|
| Living area approx. | 271 m² |
| Rooms | 8 |
|---|
| Plot area | 768 m² |
|---|---|
| Usable floor area | 63 m² |
| Purchase price | 649.000 € |
|---|---|
| Price per m² | 2,394.83 €/m² |
| Commission | 3,57% |
Calculate using this listing's purchase price. Every assumption is editable and all figures are non-binding estimates.
The initial payment is estimated as loan amount × (interest + repayment) ÷ 12. Individual lending terms, special repayments and further fees are not included. Tax, notary and agent costs may differ in your case. This is not a financing offer or financial advice.
Your inputs are calculated only in this browser and are not saved or sent to TraumImmo.
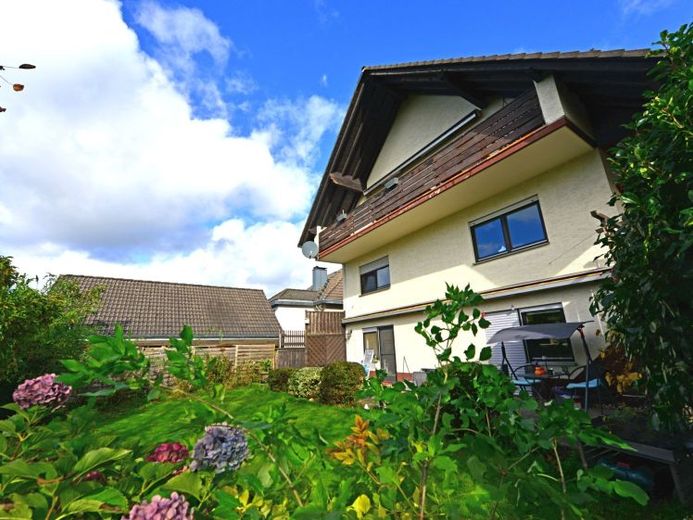
More financing calculators and assumptionsThis well-maintained multi-family home, built in 1980, offers a total of approx. 271 m² of living space on a plot of around 768 m², spread across four residential units.
Three of the four apartments are rented out and generate ongoing rental income. The spacious ground-floor apartment, with approx. 107 m² of living space, is available for immediate use and offers the future owner a range of options.
This makes the property suitable both for investors and for buyers looking to combine owner-occupation with renting. The vacant ground-floor apartment can be occupied by the owner or rented out, providing further income potential.
The ground-floor apartment has three rooms and a spacious, open-plan living and dining area with a fireplace. A fitted kitchen, a shower room, a guest WC, a storage room, and a spacious, partially covered balcony complete the living space. The bathroom also includes an infrared sauna. The apartment comes with a garage and an additional parking space.
The three rented units are located in the basement and attic. With their differing sizes, the apartments appeal to a variety of tenant groups, providing a balanced rental profile.
Two separate storage rooms provide additional usable space. Beneath the balcony is a storage room with an area of approx. 20 m². Another storage room of approx. 10 m² is available in the basement. Both spaces can be used by the future owner or rented out separately, offering additional options and further income potential.
A total of four outdoor parking spaces and one garage are available.
With its combination of ongoing rental income, a spacious vacant apartment, additional usable space, and a quiet residential location in Hennef-Lichtenberg, the property offers attractive prospects for a range of buyers.
Your destination goes to Google Maps only when you submit the form. TraumImmo neither stores nor logs it.
 299.000 € Where ideas become a home53773 Hennef (Sieg)
 180.000 € Sale by Bidding Process: Charming Detached House in Hennef-Lauthausen53773 Hennef
 399.000 € Your family dream within reach – bidding process53773 Hennef (Sieg)

