| Living area approx. | 173 m² |
|---|
| Rooms | 10 |
|---|
| Plot area | 3249 m² |
|---|---|
| Usable floor area | 643 m² |
| Purchase price | 698.000 € |
|---|---|
| Price per m² | 4,034.68 €/m² |
| Commission | 3,57% (3.57% (inkl. MwSt.)) |
Calculate using this listing's purchase price. Every assumption is editable and all figures are non-binding estimates.
The initial payment is estimated as loan amount × (interest + repayment) ÷ 12. Individual lending terms, special repayments and further fees are not included. Tax, notary and agent costs may differ in your case. This is not a financing offer or financial advice.
Your inputs are calculated only in this browser and are not saved or sent to TraumImmo.
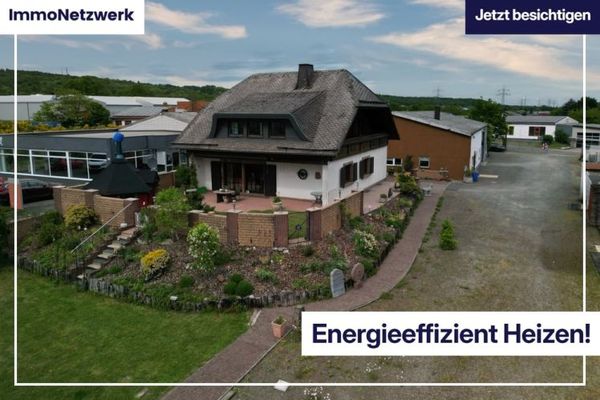
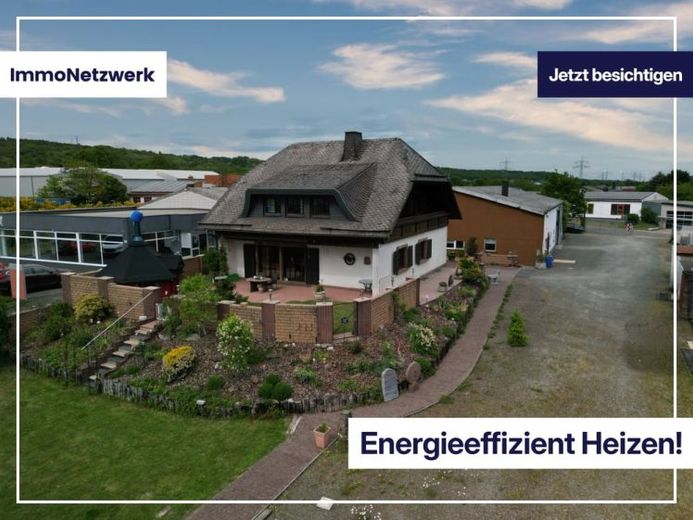
More financing calculators and assumptionsFor sale is a spacious detached house with a workshop hall on a 3,249 m² plot in the commercial area. The house was built in 1987 and offers a living area of 173 m², spread over two light-filled floors.
The heart of the house is the spacious living room. From here you can access the sunny terrace with garden shed and the well-kept garden, which offers an unobstructed view of the surrounding region. Both floors have their own bathroom, and the partially basemented area provides additional storage space. A special highlight is the in-house sauna, which invites you to relax. The converted attic provides further storage space.
The house is heated by an energy-efficient heat pump, which was replaced last year by a new, modern brine-geothermal heating system. This investment not only ensures pleasantly constant temperatures, but also sustainably reduces energy costs thanks to state-of-the-art technology. With four rooms plus a bathroom, the basement offers plenty of space for hobbies, a workshop, or storage area. On the upper floor, a dormer window expands the living comfort and leads to a covered balcony with far-reaching views. The floors are mostly tiled, with individual rooms fitted with high-quality parquet flooring.
On the property, in addition to the detached house, there are several garages as well as a large storage hall, which is currently used as a stonemasonry and sculpture business. The hall is versatile and has its own bathroom and kitchen, making it ideal for commercial use.
The combination of a spacious residential house and extensive commercial space on a large plot offers many possibilities for living and working under one roof. A viewing will convince you of the advantages of this unique property.
Your destination goes to Google Maps only when you submit the form. TraumImmo neither stores nor logs it.