| Type | Detached house |
|---|---|
| Living area approx. | 110 m² |
| Bedrooms | 2 |
| Rooms | 5 |
|---|---|
| Bathrooms | 1 |
| Plot area | 284 m² |
|---|
| Purchase price | 369.000 € |
|---|---|
| Price per m² | 3,354.55 €/m² |
| Commission | 3,57% (3,57 % inklusive 19 % Mehrwertsteuer) |
Calculate using this listing's purchase price. Every assumption is editable and all figures are non-binding estimates.
The initial payment is estimated as loan amount × (interest + repayment) ÷ 12. Individual lending terms, special repayments and further fees are not included. Tax, notary and agent costs may differ in your case. This is not a financing offer or financial advice.
Your inputs are calculated only in this browser and are not saved or sent to TraumImmo.
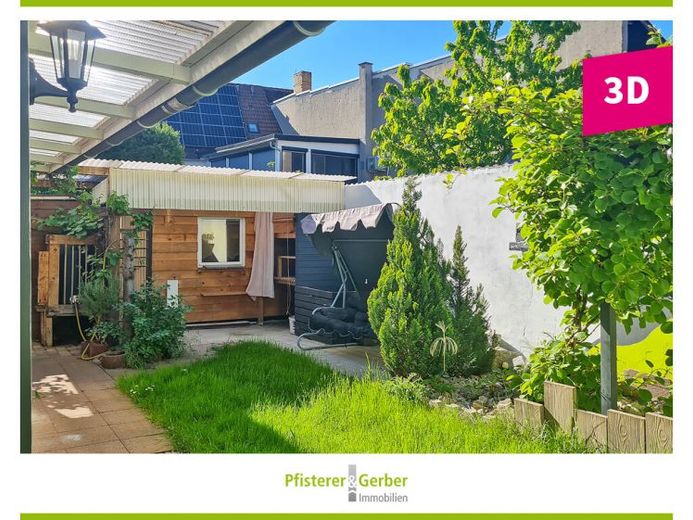
More financing calculators and assumptionsThis charming detached house right in Linkenheim impresses with its traditional character and a welcoming, warm atmosphere. The older year of construction gives the house its special style, while the loving care and design of recent years ensure that it is ready to move into and well maintained.
The open kitchen-dining area forms the heart of the house and combines everyday practicality with a cozy living atmosphere. The living room at the rear offers peace and security and opens onto the covered terrace as well as the small, easy-to-maintain garden. A practical guest WC suitably complements this level, while the adjoining courtyard with garage offers additional space.
On the upper floor, a restored natural wood staircase leads to a bathroom, a study, and the spacious bedroom, from which a narrow staircase leads up to the converted attic.
The attic peak offers standing height in the middle, while the gentle sloping roof on both sides creates a cozy, homely atmosphere and makes the room ideal as a reading nook, hobby room, or retreat.
The small garden is easy to maintain and is complemented by a rustic vaulted cellar, which combines practical use with historic character. The courtyard and garage round off the property functionally.
The year of construction of the house is not known.
Interested parties are warmly invited to see the special flair of this house for themselves. We are happy to arrange individual viewing appointments and look forward to your inquiry.
Your destination goes to Google Maps only when you submit the form. TraumImmo neither stores nor logs it.
 529.000 € Partially renovated 6-room semi-detached house76351 Linkenheim-Hochstetten– Linkenheim
 299.000 € Those who have a choice....
Semi-detached house with extension and outbuildings to renovate or
up to 2 new builds!76351 Linkenheim-Hochstetten
299.000 € Those who have a choice....
Semi-detached house with extension and outbuildings to renovate or
up to 2 new builds!76351 Linkenheim-Hochstetten 695.000 € Family paradise with a large garden, detached garage & plenty of space to feel at home in Hochstetten76351 Linkenheim-Hochstetten

