| Type | Detached house |
|---|---|
| Living area approx. | 197 m² |
| Bedrooms | 6 |
| Rooms | 8 |
|---|---|
| Bathrooms | 2 |
| Plot area | 539 m² |
|---|
| Purchase price | 615.000 € |
|---|---|
| Price per m² | 3,121.83 €/m² |
| Commission | 3,57% (3,57% inkl. der gesetzlichen MwSt.) |
Calculate using this listing's purchase price. Every assumption is editable and all figures are non-binding estimates.
The initial payment is estimated as loan amount × (interest + repayment) ÷ 12. Individual lending terms, special repayments and further fees are not included. Tax, notary and agent costs may differ in your case. This is not a financing offer or financial advice.
Your inputs are calculated only in this browser and are not saved or sent to TraumImmo.
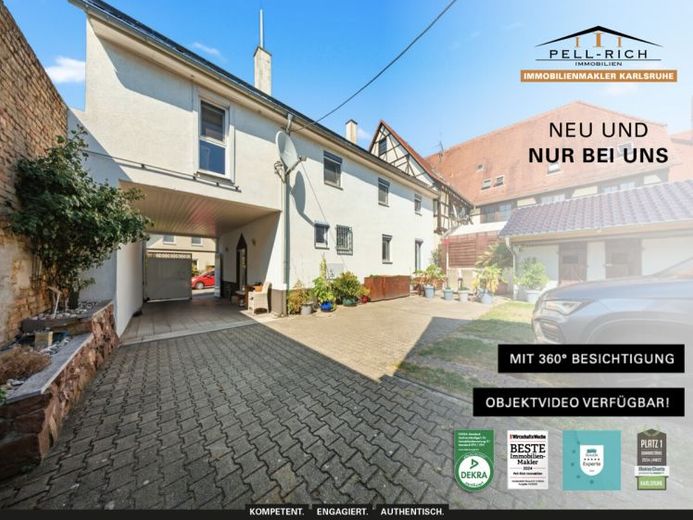
More financing calculators and assumptionsFor sale is a detached single-family house dating from approximately 1900 on a 539 m² plot. With a living area of approximately 197.30 m² spread over two full floors, the property offers generous space and is particularly suitable for families requiring ample room.
The original residential building was extensively renovated in 1999/2000. Among other things, the water and electrical lines as well as the heating system, including pipes and radiators, were renewed. Heating is provided by a gas central heating system dating from 1999. In addition, a wood-burning stove installed in 2013 creates a pleasant living atmosphere.
Further modernizations were carried out in the following years. The roof covering was renewed in 2011, and the existing fitted kitchen was installed in the same year. The roof also features a photovoltaic system from 2012 with an annual yield of approximately 7,000 kWh. The double-glazed plastic windows date from 1999.
A bathroom with natural light is available on each of the two residential floors. The ground-floor bathroom has a bathtub and a separate shower, while the upper-floor bathroom is equipped with a shower. Both bathrooms were modernized in 2016.
Additional space is provided by an extension above the driveway dating from 2018. Furthermore, the property includes a separate, two-storey outbuilding or shed, offering a wide range of possible uses and design options.
The house is partially basemented and has a historic sandstone vaulted cellar. The available space is complemented by an attic that has not yet been converted.
Overall, the property combines the distinctive character of a turn-of-the-century house with generous living space and numerous modernization measures already completed. The plot and existing outbuildings also offer versatile options for future use and individual design.
A virtual 360-degree viewing is also available for this property. You will receive the corresponding link directly from us after your inquiry.
Have we sparked your interest?
We look forward to hearing from you.
Your destination goes to Google Maps only when you submit the form. TraumImmo neither stores nor logs it.
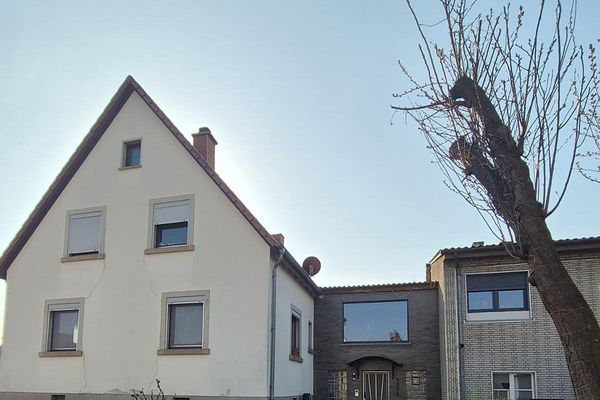 529.000 € Partially renovated 6-room semi-detached house76351 Linkenheim-Hochstetten– Linkenheim
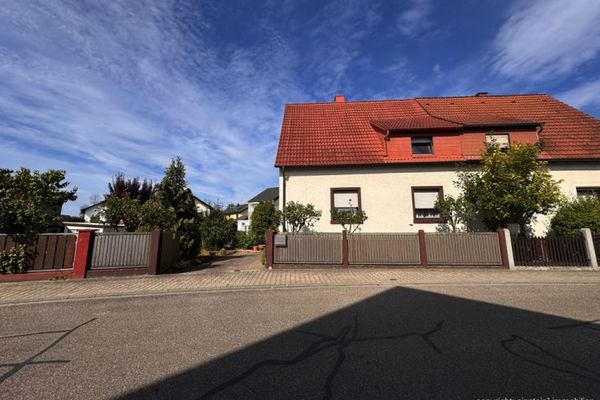 299.000 € Those who have a choice....
Semi-detached house with extension and outbuildings to renovate or
up to 2 new builds!76351 Linkenheim-Hochstetten
299.000 € Those who have a choice....
Semi-detached house with extension and outbuildings to renovate or
up to 2 new builds!76351 Linkenheim-Hochstetten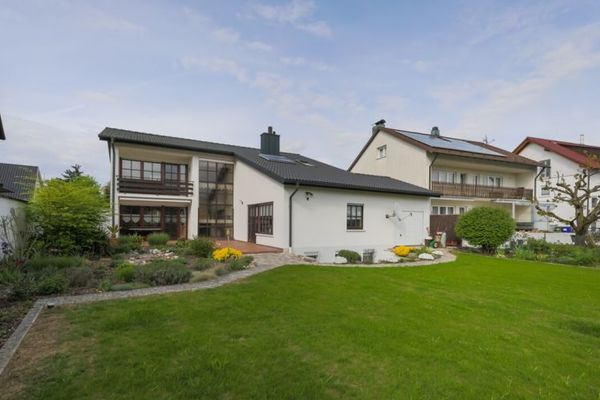 695.000 € Family paradise with a large garden, detached garage & plenty of space to feel at home in Hochstetten76351 Linkenheim-Hochstetten

