| Type | Block of flats |
|---|---|
| Living area approx. | 266 m² |
| Year built | 1964 |
| Bedrooms | 4 |
| Available from | Nach Vereinbarung |
|---|---|
| Rooms | 12 |
| Bathrooms | 3 |
| Heating | Central heating |
| Fuel type | Gas |
| Plot area | 1600 m² |
|---|---|
| Parking spaces | 4 |
| Floors in the building | 3 |
| Usable floor area | 108 m² |
| Purchase price | 560.000 € |
|---|---|
| Price per m² | 2,105.26 €/m² |
| Commission | no commission for buyers |
Calculate using this listing's purchase price. Every assumption is editable and all figures are non-binding estimates.
The initial payment is estimated as loan amount × (interest + repayment) ÷ 12. Individual lending terms, special repayments and further fees are not included. Tax, notary and agent costs may differ in your case. This is not a financing offer or financial advice.
Your inputs are calculated only in this browser and are not saved or sent to TraumImmo.
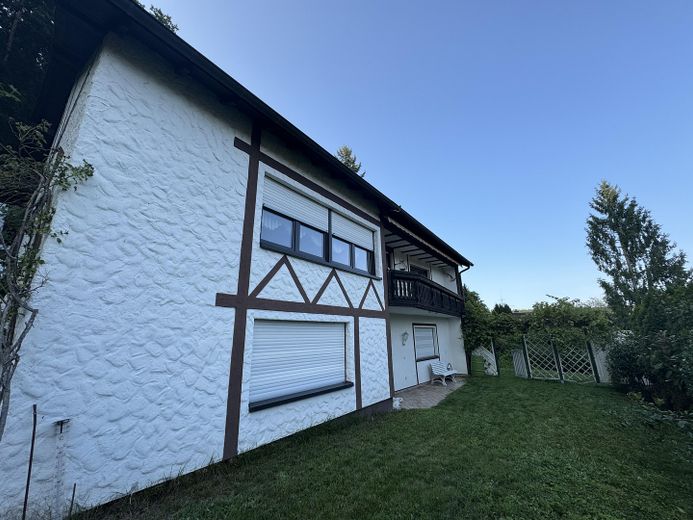
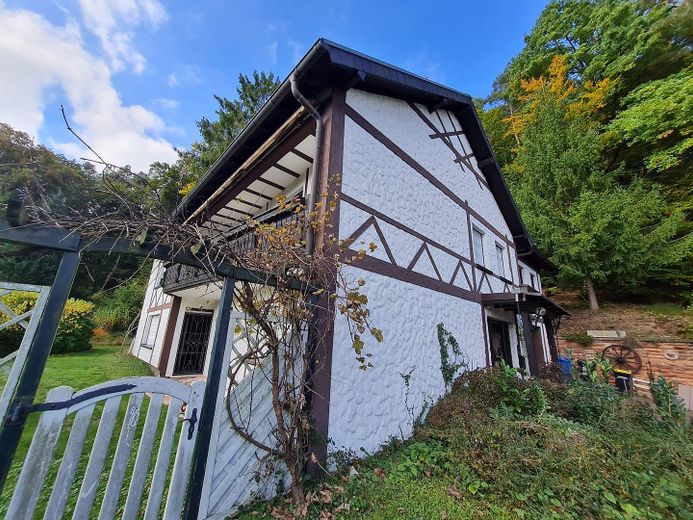
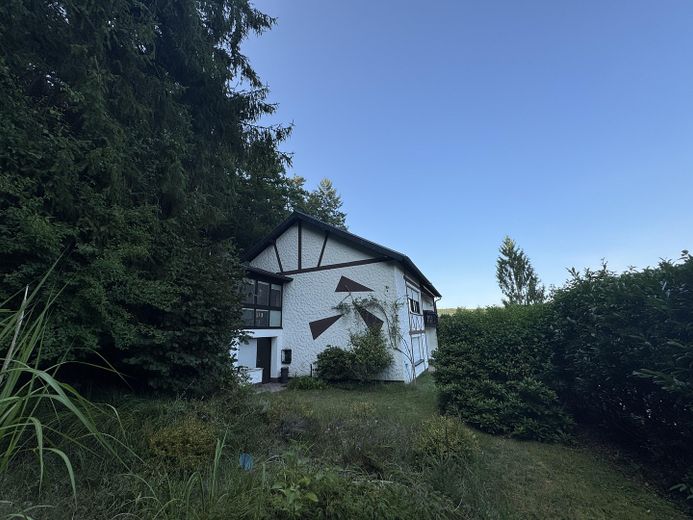
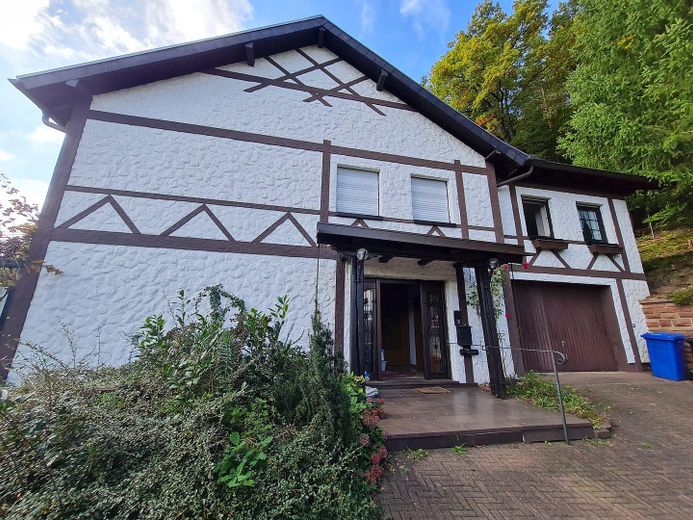
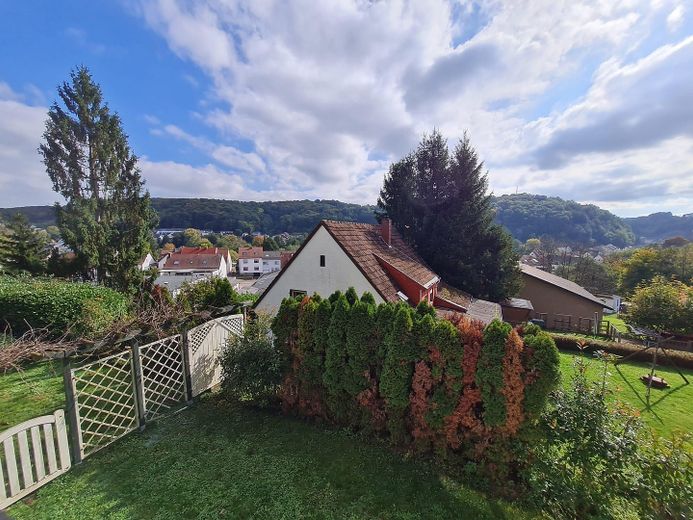
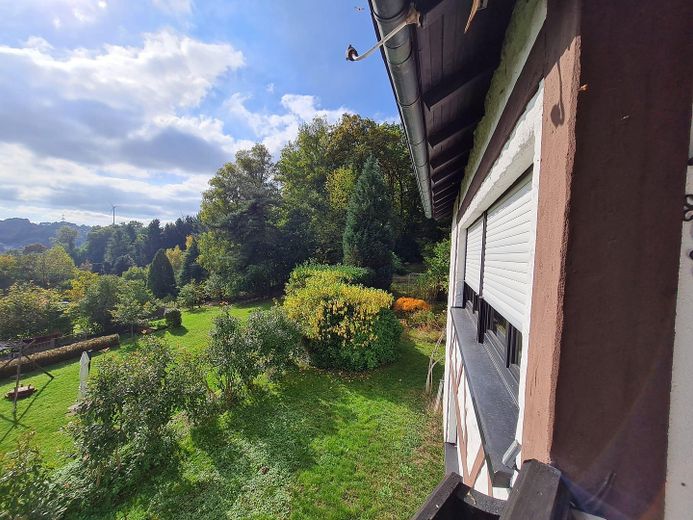
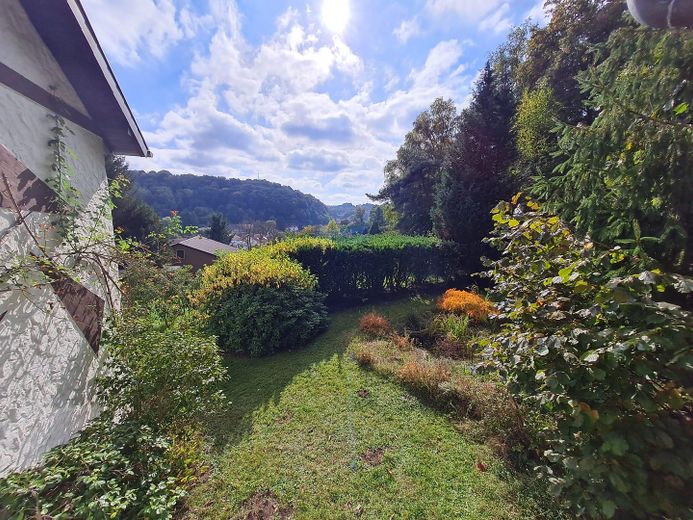
More financing calculators and assumptionsHighlights include the beautiful, unobstructed view over Kirrberg, the spacious, secluded plot (approx. 1600 sqm) with garden pond and large, solidly built wooden and tool shed, as well as the adjacent, associated forest (approx. 6000 sqm).
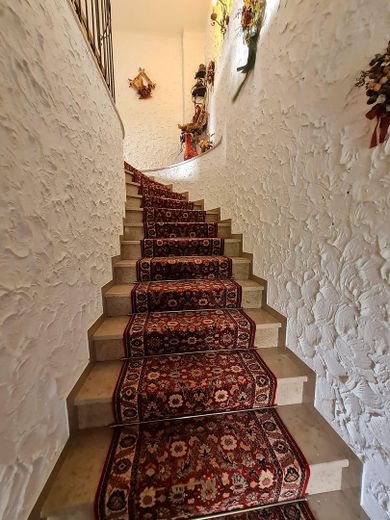
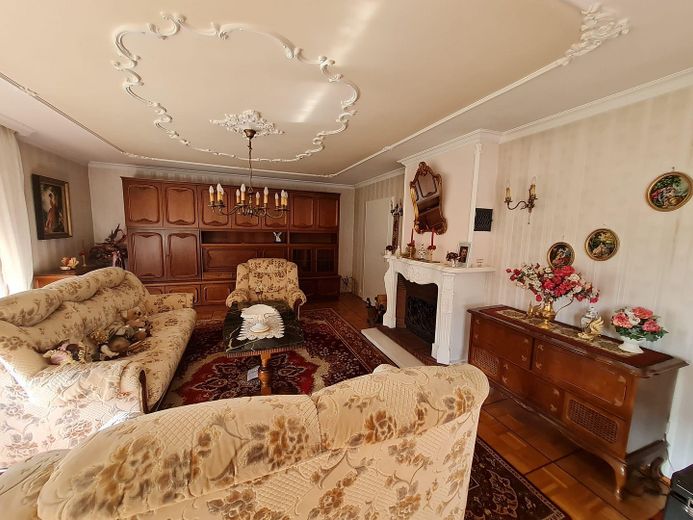
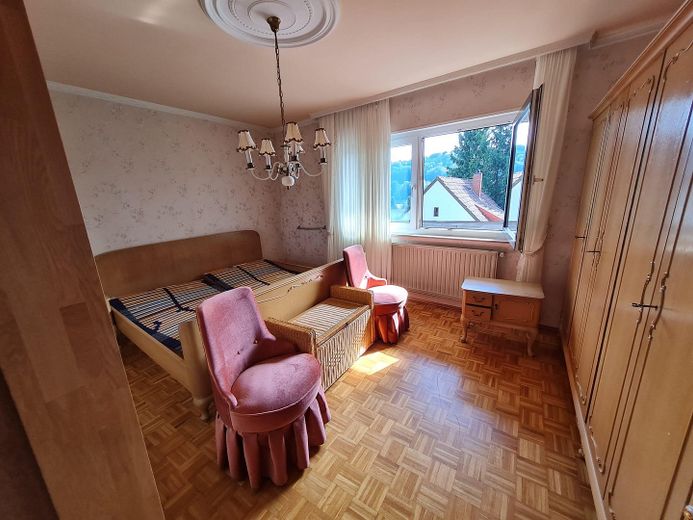
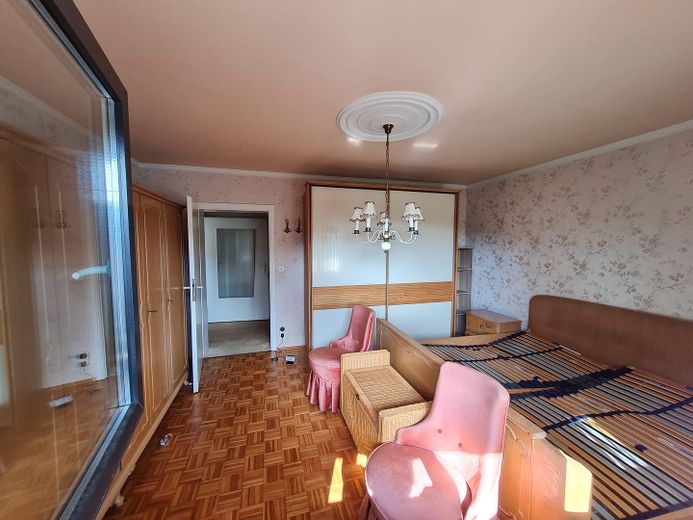
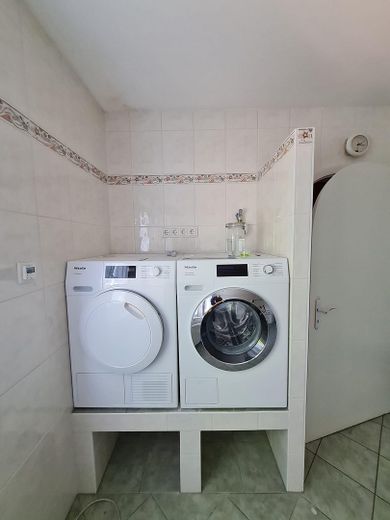
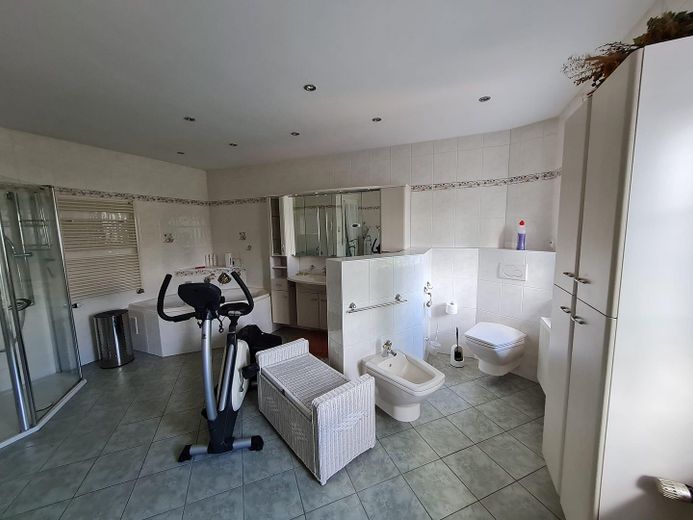
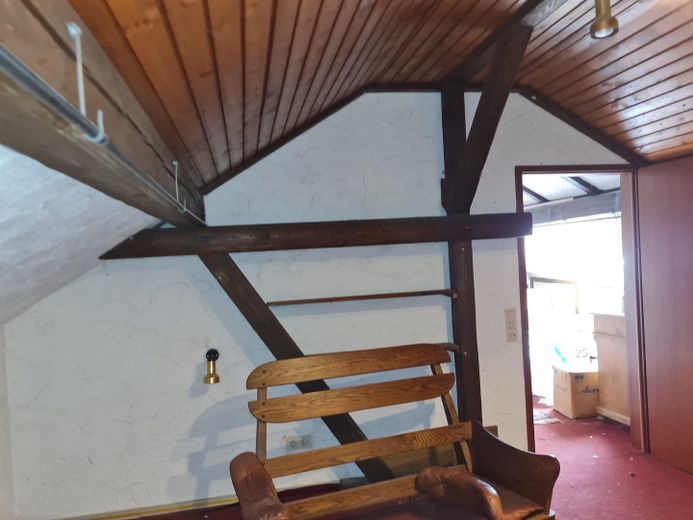
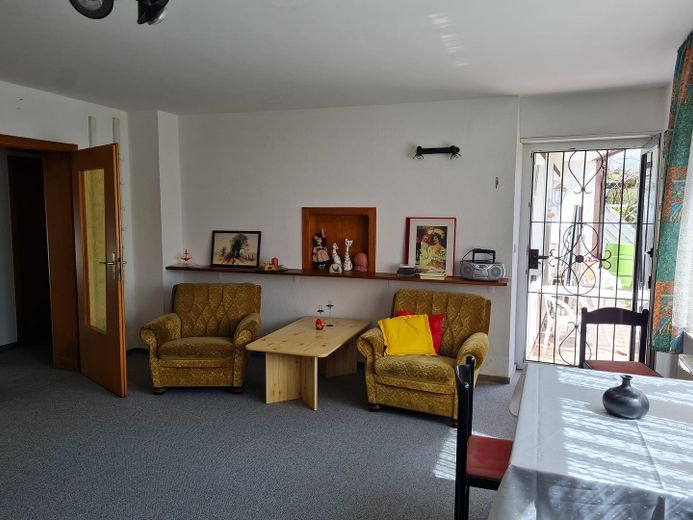
The main apartment on the 1st floor comprises a hall/living area, a living room with open fireplace, a dining room, a bedroom, a modern large bathroom (with shower, whirlpool tub, double washbasin, toilet, bidet, provision for washing machine and dryer, underfloor heating), a small bathroom with tub and washbasin as well as a separate toilet, furthermore a spacious kitchen with adjoining pantry and a large conservatory with access to an outdoor terrace and two spacious balconies. In the attic there is another hall/living area as well as two bedrooms and a room that can be converted into a bathroom.
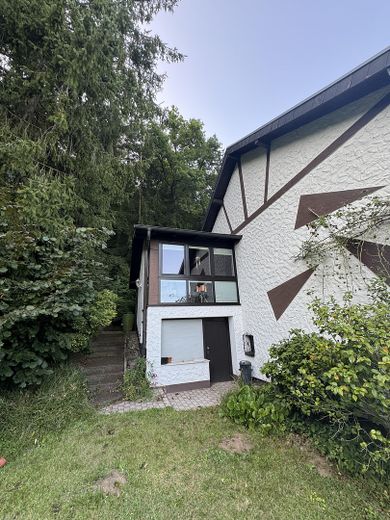
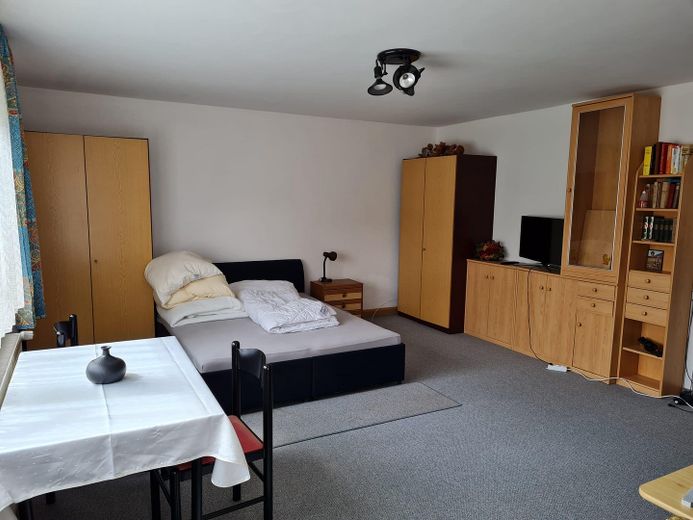
The granny flat consists of a spacious bedroom, a large living-dining room, a kitchen-diner, a nearly new shower bathroom, a terrace leading into the garden and access to the cellar.
A garage with direct access to the cellar, a heating cellar (including shower) with an adjoining summer kitchen with access to the garden are available.
If interested, please contact us at:
h.suessdorf@freenet.de or
eva-suessdorf@t-online.de
Your destination goes to Google Maps only when you submit the form. TraumImmo neither stores nor logs it.
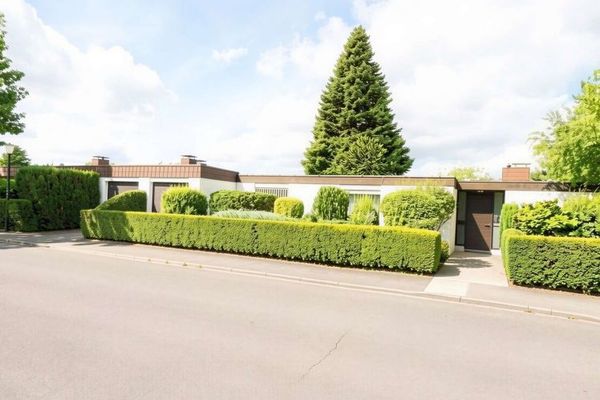 490.000 € Large bungalow for sale in the immediate vicinity of the university!66424 Homburg
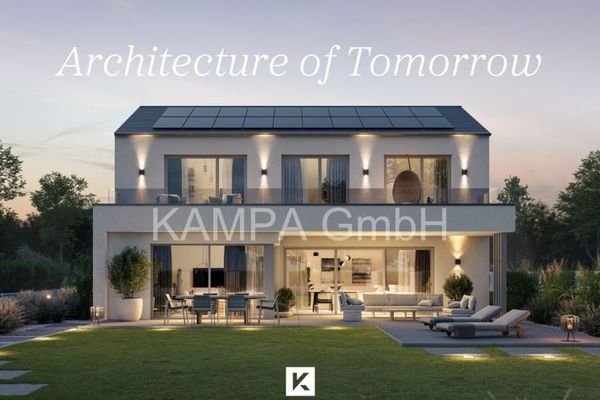 759.697 € Clearly designed. Thoughtfully made for life.66424 Homburg
 690.000 € A highly energy-efficient house that permanently reduces running costs.66424 Homburg


