| Type | Detached house |
|---|---|
| Living area approx. | 193 m² |
| Bedrooms | 3 |
| Rooms | 6 |
|---|---|
| Bathrooms | 2 |
| Plot area | 2100 m² |
|---|
| Purchase price | 640.000 € |
|---|---|
| Price per m² | 3,316.06 €/m² |
| Commission | no commission for buyers |
Calculate using this listing's purchase price. Every assumption is editable and all figures are non-binding estimates.
The initial payment is estimated as loan amount × (interest + repayment) ÷ 12. Individual lending terms, special repayments and further fees are not included. Tax, notary and agent costs may differ in your case. This is not a financing offer or financial advice.
Your inputs are calculated only in this browser and are not saved or sent to TraumImmo.
More financing calculators and assumptionsExclusive three-gable house with exceptional garden plot, commission-free
26556 Westerholt | Year built 2021 | approx. 193 m² living space | approx. 2.113 m² plot | 6 rooms |
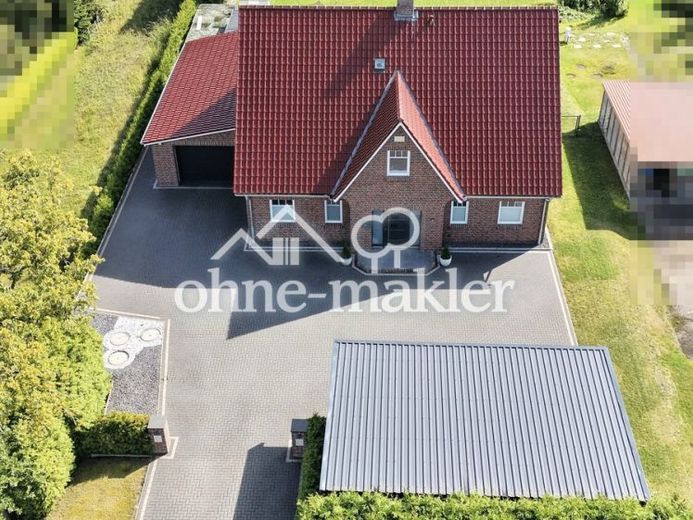
Built in 2021, this three-gable house combines classic East Frisian-influenced architecture with modern home technology and an exceptionally spacious garden plot.
With approx. 193 m² of living space, the property offers plenty of room for a family, working from home and individual retreats. The open-plan living, dining and kitchen area forms the heart of the house. The integrated Nobilia kitchen with high-quality Neff appliances is included in the property.
In addition to the spacious living/dining area, the ground floor features a guest room, a bathroom with a level-access shower, a separate guest WC, a utility room and a storage room.
The upper floor offers a spacious bedroom with a separate dressing room, two children's bedrooms, an office/home office and a further bathroom with a level-access shower.
High-quality features
The house includes, among other things:
- KNX smart home control for lighting, shutters, heating and outdoor lighting
- Fingerprint front door
- Triple-glazed windows
- Electric shutters, some with pleated blinds
- High-quality vinyl flooring throughout
- Underfloor heating throughout the house and in the garage
- Gas condensing boiler
- Domestic hot water heat pump
- Water-bearing Leda fireplace
- Photovoltaic system with 9,5 kWp
- Prepared fibre-optic connection via empty conduit
A particular highlight is the approx. 45 m² heated garage. It features an electric sectional door, three-phase power connection, utility sink and an additional technical room. A double carport completes the offering.
Exceptional garden plot
The approx. 2.113 m² plot is one of the property's particular advantages. Laid out in 2021, the garden offers plenty of space for family life, leisure, play and individual landscaping ideas. Generous paved areas provide access to the house, garage and outdoor space.
Viewings are possible by individual arrangement. On request, we would be pleased to provide you with a detailed and informative exposé with further information and pictures of the property.
Your destination goes to Google Maps only when you submit the form. TraumImmo neither stores nor logs it.
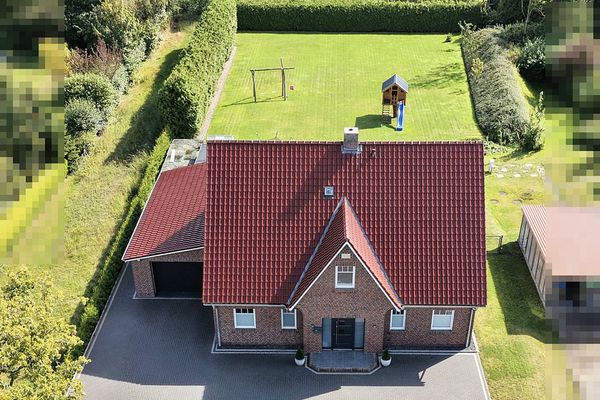 640.000 € EXCLUSIVE THREE-GABLE HOUSE WITH EXCEPTIONAL GARDEN PLOT26556 Westerholt– Willmsfeld
 349.000 € Well-maintained detached house with 160 m², 797 m² plot & new Bosch gas heating – commission-free26556 Westerholt– Westerholt
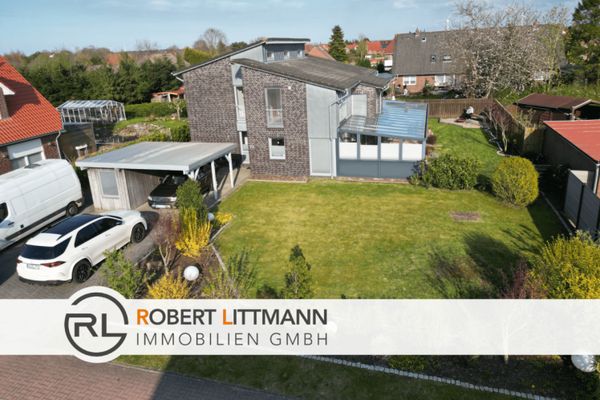 397.000 € Modern architect’s house with light-flooded living concept & dreamlike summer garden26556 Westerholt

