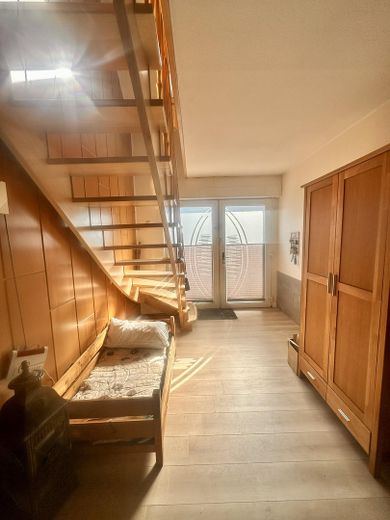
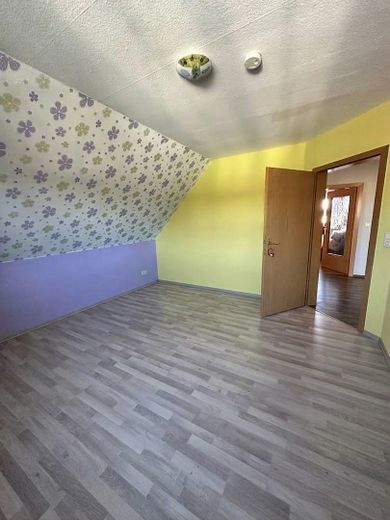
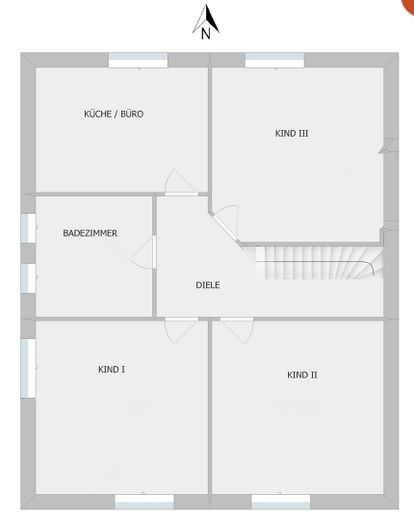
Kinderzimmer III
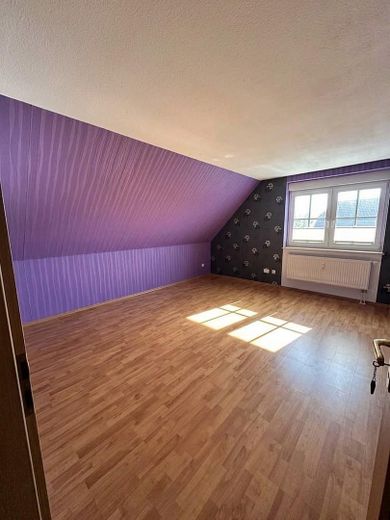
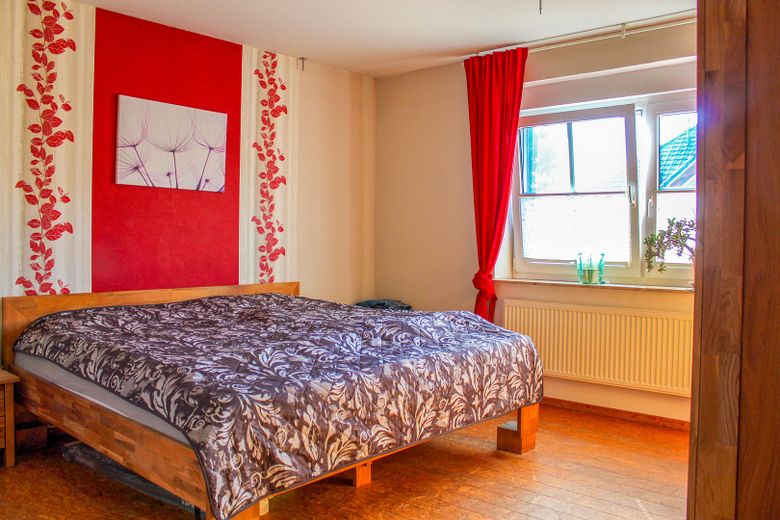
Kind II
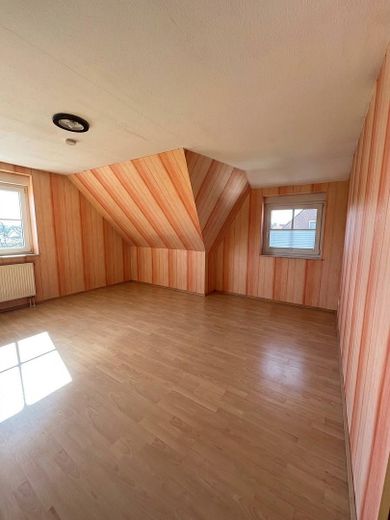
Kind I
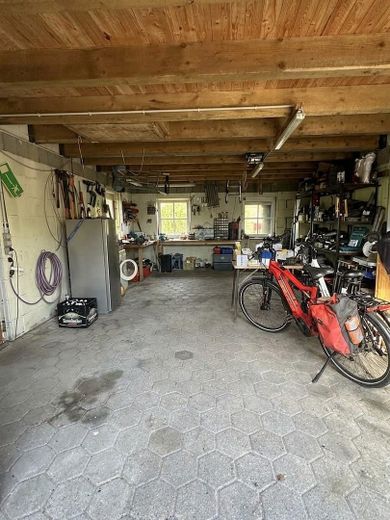
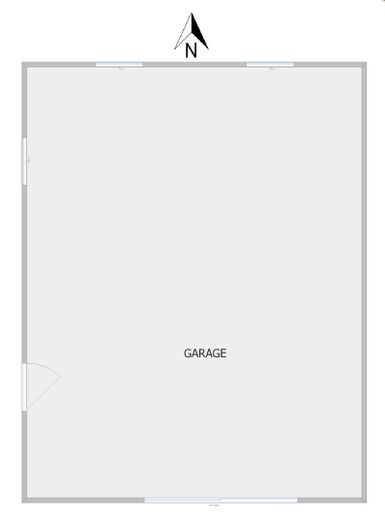
Garage
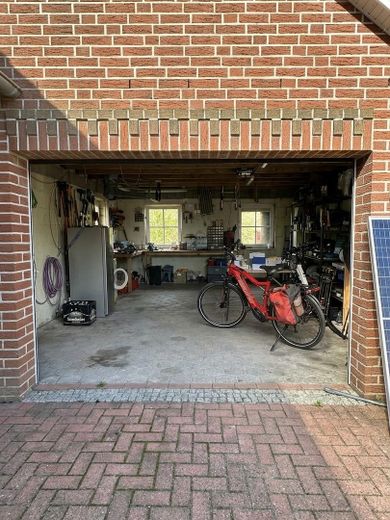
Garageneinfahrt
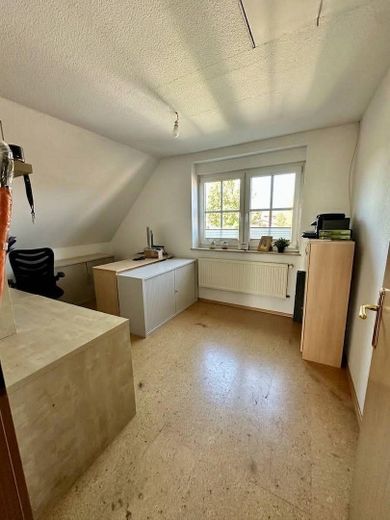
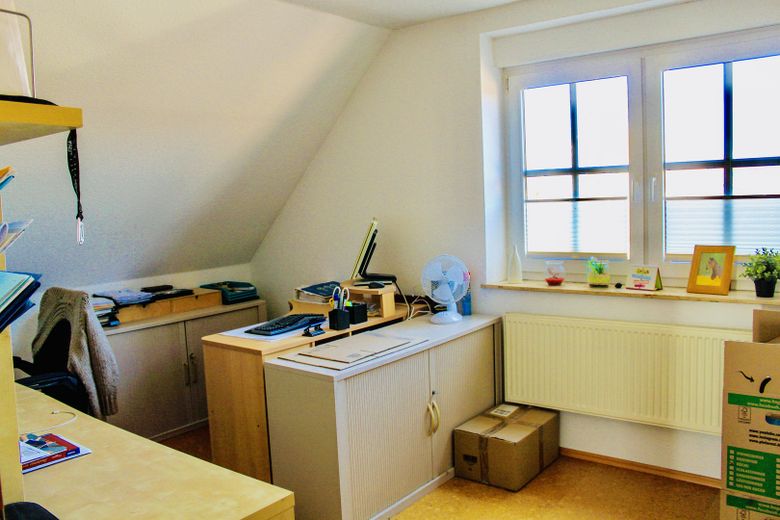
Büro 1. OG
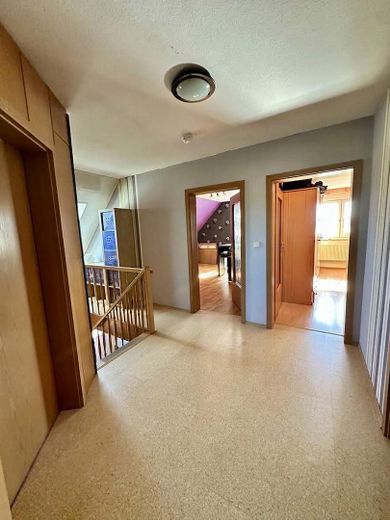
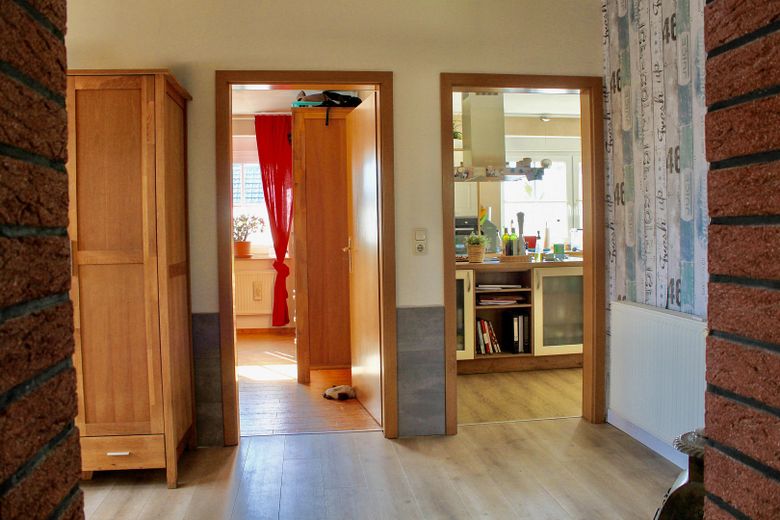
Flur 1. OG
| Type | Detached house |
|---|---|
| Living area approx. | 160 m² |
| Year built | 1999 |
| Bedrooms | 5 |
| Available from | 01.12.2026 |
|---|---|
| Rooms | 5 |
| Bathrooms | 2 |
| Fuel type | Gas |
| Plot area | 797 m² |
|---|---|
| Parking spaces | 5 |
| Condition | Well kept |
| Floors in the building | 2 |
| Usable floor area | 60 m² |
| Purchase price | 349.000 € |
|---|---|
| Price per m² | 2,181.25 €/m² |
| Commission | no commission for buyers |
Calculate using this listing's purchase price. Every assumption is editable and all figures are non-binding estimates.
The initial payment is estimated as loan amount × (interest + repayment) ÷ 12. Individual lending terms, special repayments and further fees are not included. Tax, notary and agent costs may differ in your case. This is not a financing offer or financial advice.
Your inputs are calculated only in this browser and are not saved or sent to TraumImmo.
More financing calculators and assumptions**Important information for prospective buyers:**
Please be sure to include a telephone number where we can reach you with your inquiry. As email replies may not be delivered or may end up in your spam folder, unfortunately we cannot guarantee reliable contact to arrange a viewing appointment without a telephone number.
Thank you for your understanding. We look forward to hearing from you!
**************************************************************
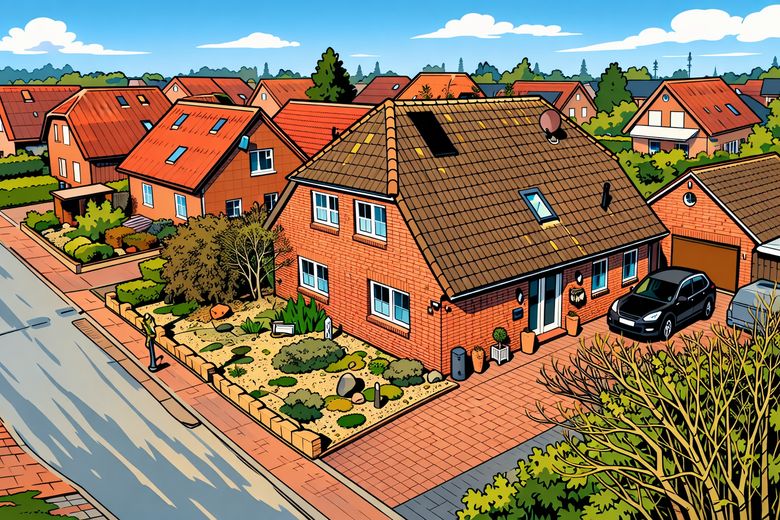
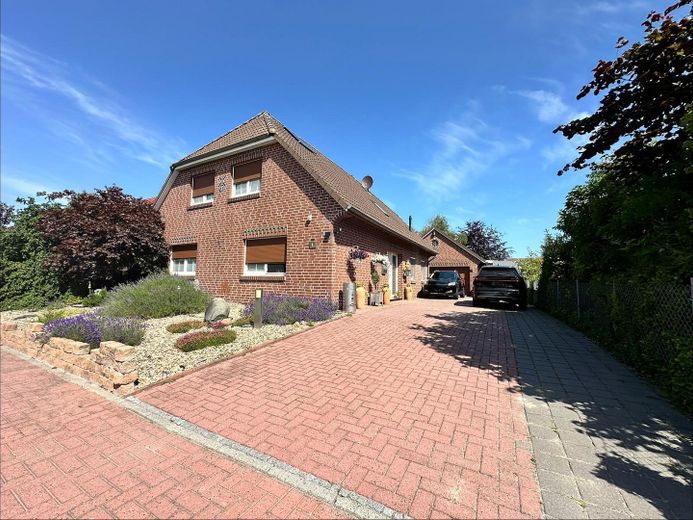
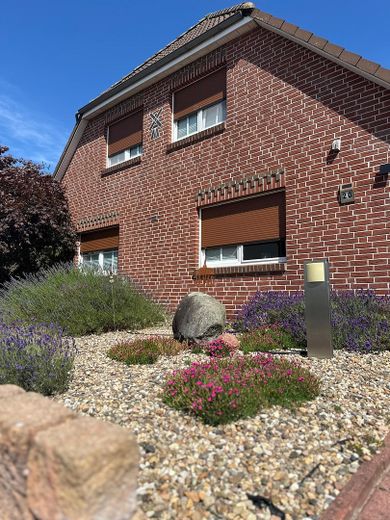
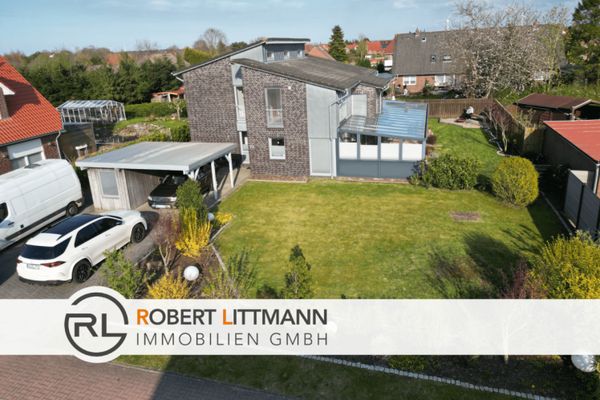
Move in, settle in and feel at home: This well-maintained detached single-family home in a quiet location on the outskirts of Westerholt offers plenty of space, a spacious garden and numerous features that make everyday life comfortable.
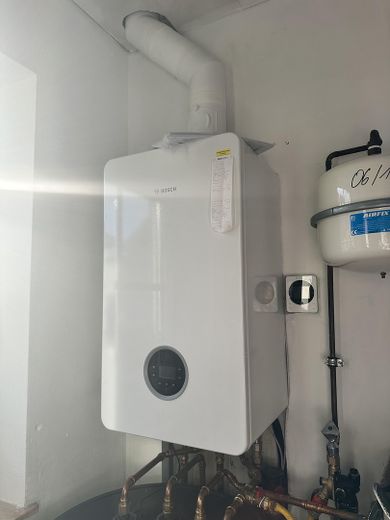
And an important plus for buyers: The heating system was replaced on 28.08.2026 with a modern Bosch gas heating system.
This means that one of the major technical investments often required after purchasing a house of this age has already been taken care of.
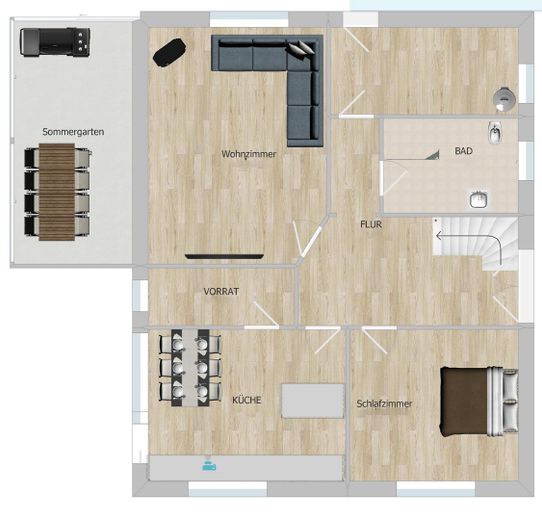
A total of 5 rooms, including 4 bedrooms, are spread over two floors across approximately 160 m² of living space. There is also approximately 60 m² of usable space and a spacious garage of approx. 40 m².
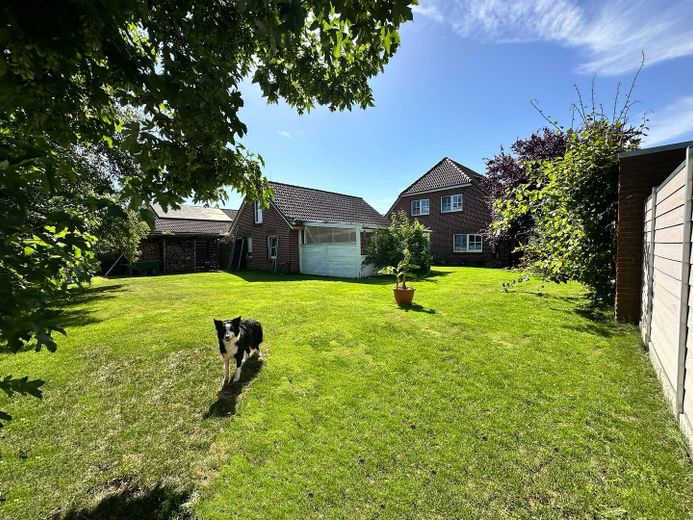
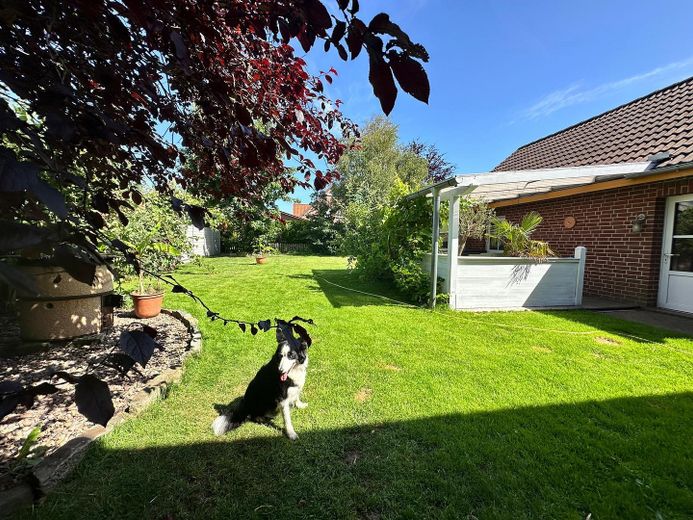
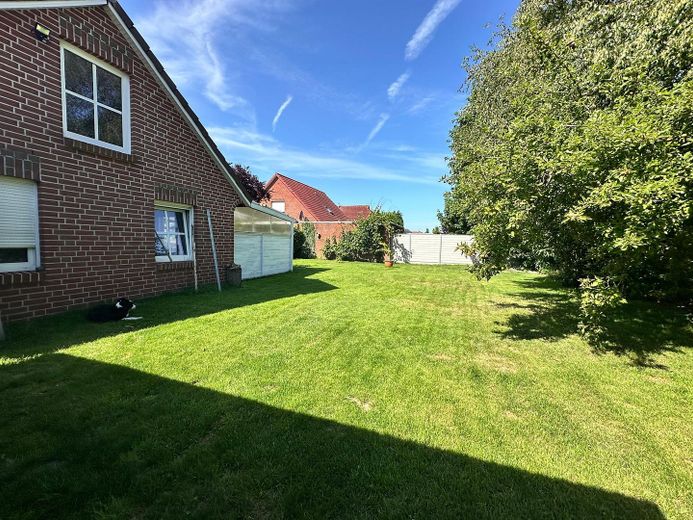
The 797 m² fenced plot offers plenty of space for a garden, family, leisure and relaxation.
The layout allows for different living concepts: traditional family living, several studies or guest rooms, hobby rooms or even accommodation for several generations.
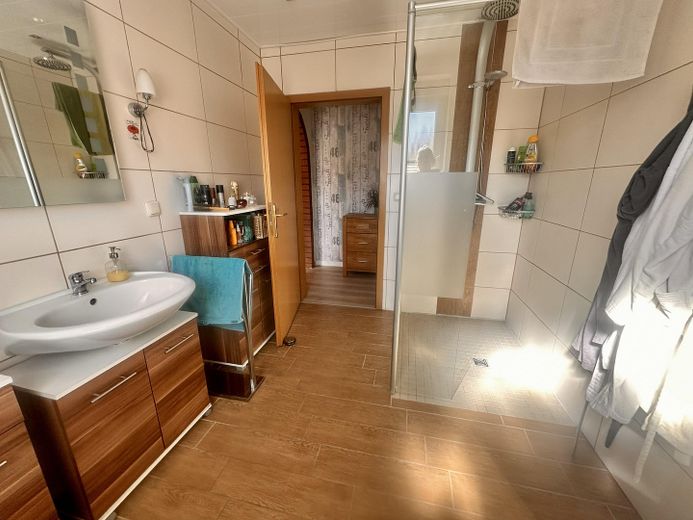
The option to live on the ground floor is particularly practical. In addition to the living area, there is a bedroom and a low-barrier shower room on this floor. This makes comfortable single-level living possible—a benefit both now and for long-term planning.
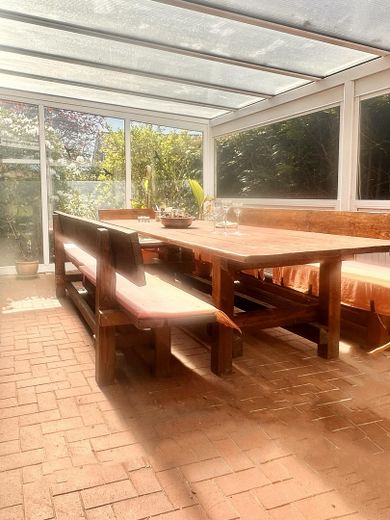
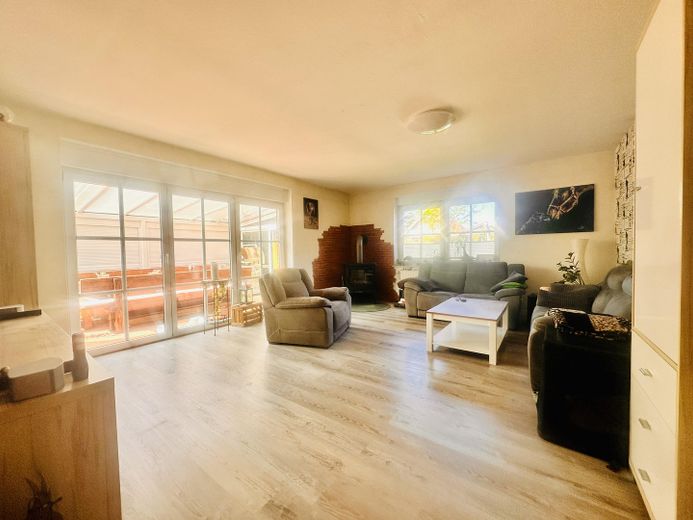
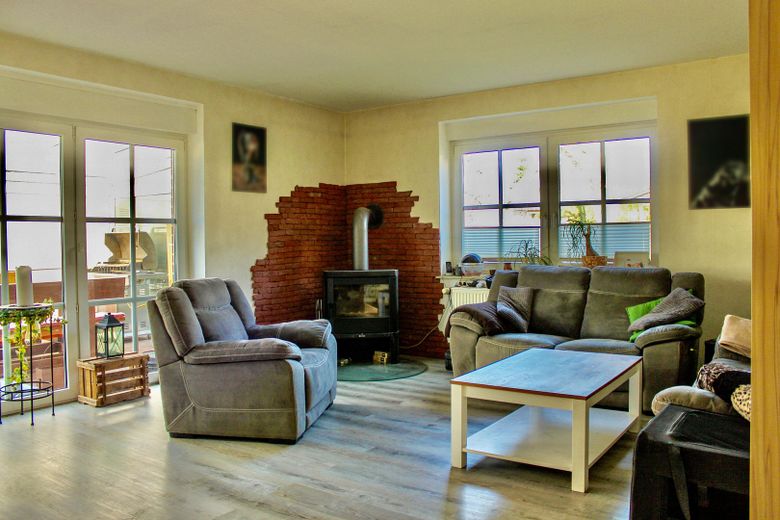
The spacious living area forms the heart of the house and offers direct access to the light-filled sunroom.
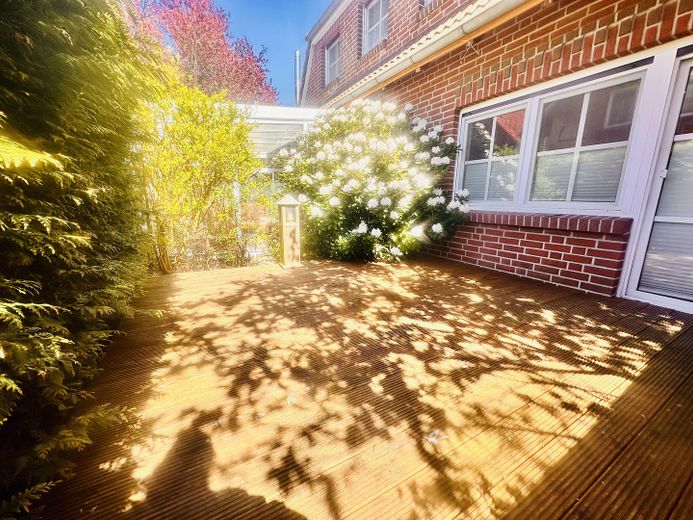
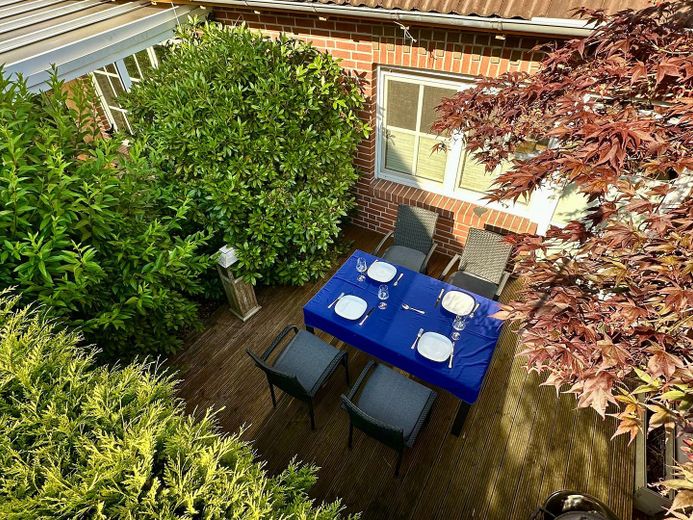
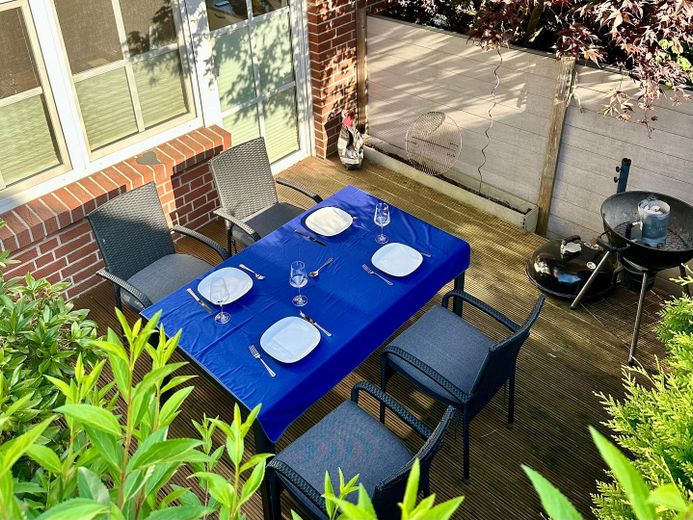
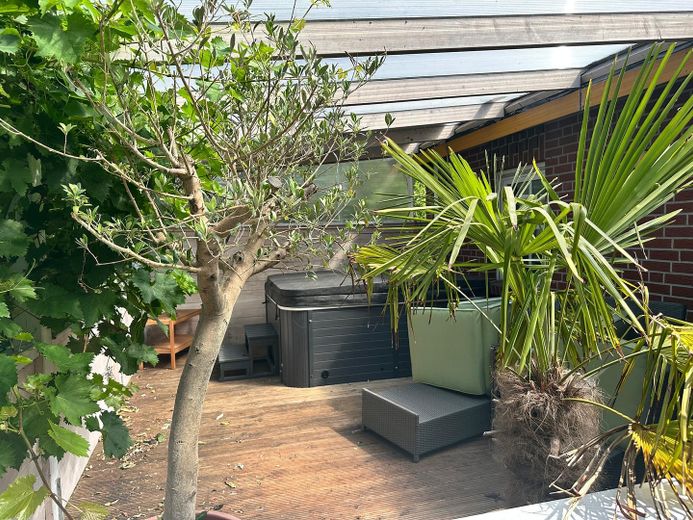
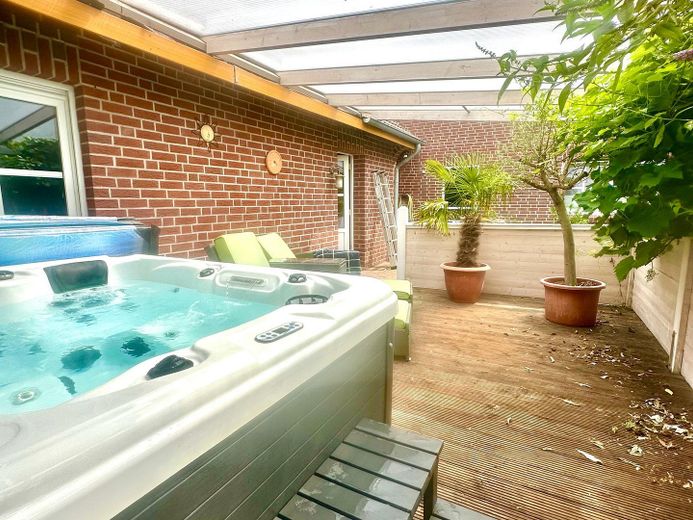
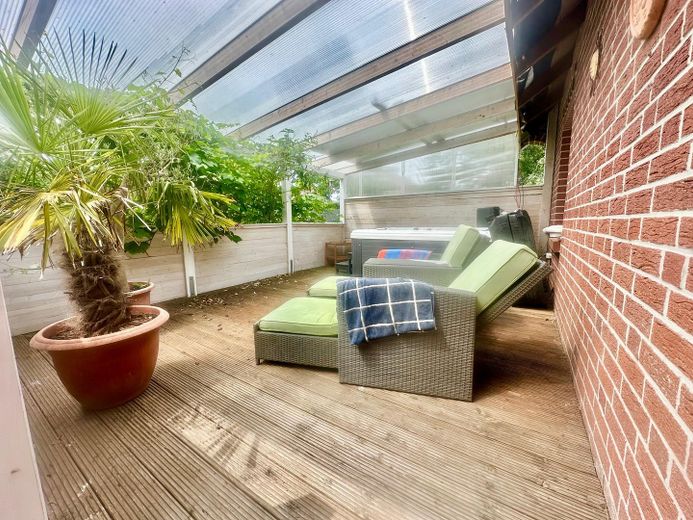
The sheltered terrace and spacious garden extend the living space outdoors and offer additional opportunities for sitting, relaxing and spending time together in every season.
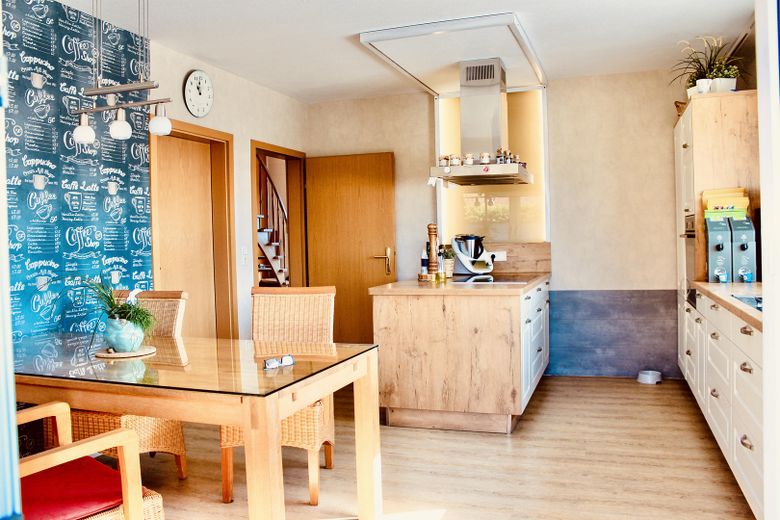
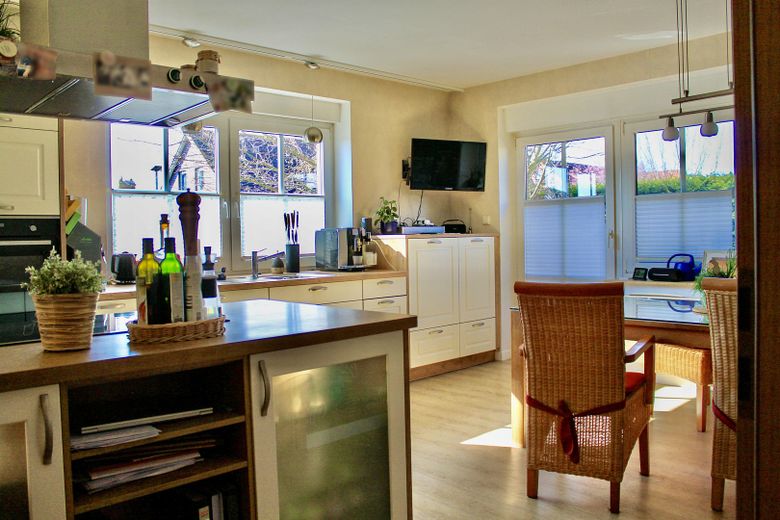
The modern fitted kitchen with a cooking island and high-quality electrical appliances is already in place and offers plenty of space for cooking and spending time together.
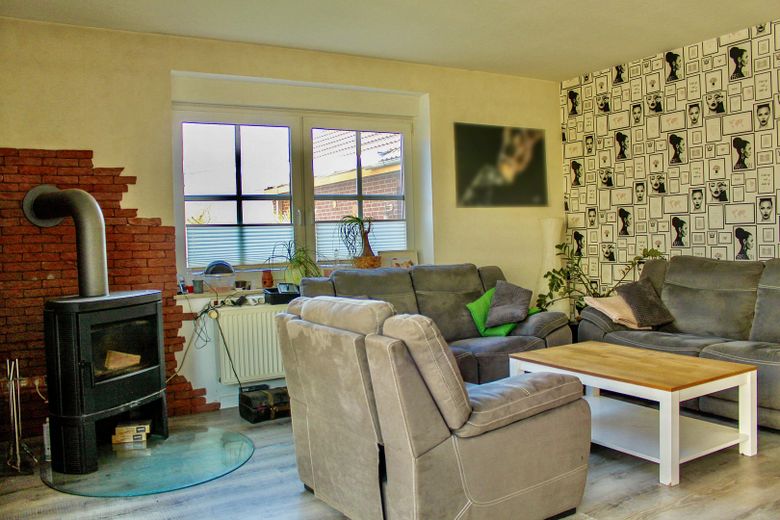
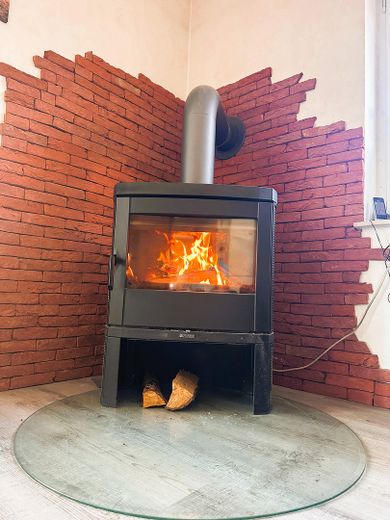
The wood-burning stove, renewed in 2024, creates a cosy atmosphere on evenings in.
The house has been well maintained and continuously improved over many years. Recent work includes, among other things, the renewed wood-burning stove and now the new Bosch heating system.
The property thus offering a good combination of a well-maintained property and modern amenities—without buyers needing to plan a major heating system upgrade immediately after moving in.
At the same time, there is of course room to design individual areas to suit your own taste.
Interested in the property?
If you are seriously interested in our house, we look forward to hearing from you.
Heating & Energy
- modern Bosch gas heating system, newly installed on 28.08.2026
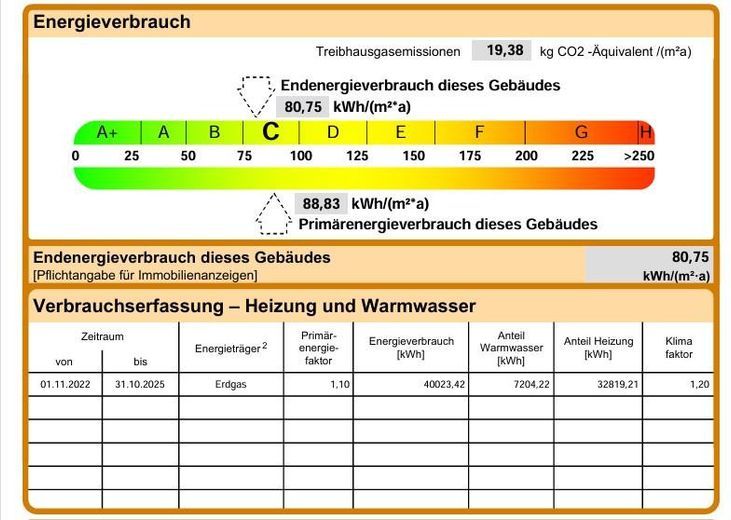
- energy efficiency class C
- cavity wall insulation
- double-glazed windows
- balcony power plant
Living Comfort
- modern fitted kitchen with cooking island
- high-quality Miele & Bosch appliances
- wood-burning stove, renewed in 2024
- underfloor heating in several rooms
- smart home control for shutters and power outlets
- radio-controlled exterior shutters
- insect screens
- fiber-optic connection runs directly to the driveway
Garage & Outdoor Area
- large garage of approx. 40 m²
- electric cable winch
- additional high-voltage power connection
- suitable as a workshop or hobby area
- provision for, e.g., a wallbox
- 4 parking spaces on the property
- well-maintained, spacious garden
- summer garden
- sheltered terraces
Your destination goes to Google Maps only when you submit the form. TraumImmo neither stores nor logs it.
The house is situated in a quiet location on the outskirts of Westerholt.
Shops, doctors, a pharmacy, kindergarten and schools are easily accessible. The surrounding towns of Aurich, Norden and Wittmund are also within easy reach.
A particular advantage for those who appreciate nature and the coast: the East Frisian North Sea coast can be reached in about 15 minutes by car.
Here, peaceful living combines with good infrastructure and a wealth of leisure opportunities.
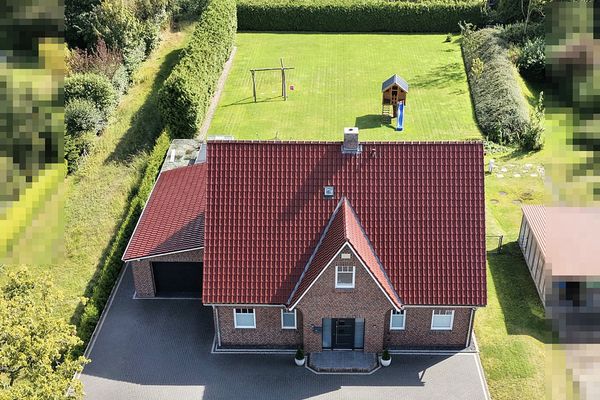 640.000 € EXCLUSIVE THREE-GABLE HOUSE WITH EXCEPTIONAL GARDEN PLOT26556 Westerholt– Willmsfeld
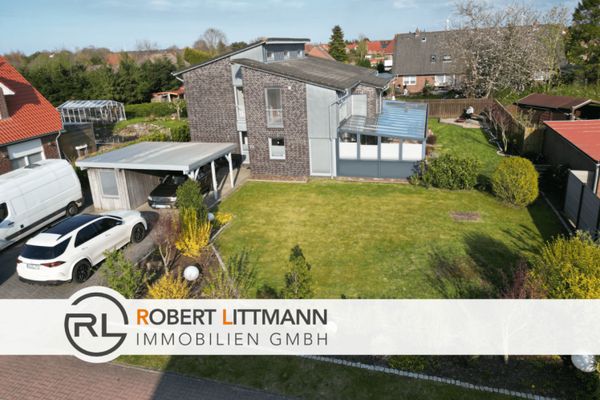 397.000 € Modern architect’s house with light-flooded living concept & dreamlike summer garden26556 Westerholt
 397.000 € Modern architect’s house with light-flooded living concept & dreamlike summer garden26556 Westerholt



