| Type | Detached house |
|---|---|
| Living area approx. | 171 m² |
| Bedrooms | 3 |
| Rooms | 5 |
|---|---|
| Bathrooms | 2 |
| Plot area | 855 m² |
|---|
| Purchase price | 397.000 € |
|---|---|
| Price per m² | 2,321.64 €/m² |
| Commission | 3,57% (3,57% inkl. MwSt.) |
Calculate using this listing's purchase price. Every assumption is editable and all figures are non-binding estimates.
The initial payment is estimated as loan amount × (interest + repayment) ÷ 12. Individual lending terms, special repayments and further fees are not included. Tax, notary and agent costs may differ in your case. This is not a financing offer or financial advice.
Your inputs are calculated only in this browser and are not saved or sent to TraumImmo.
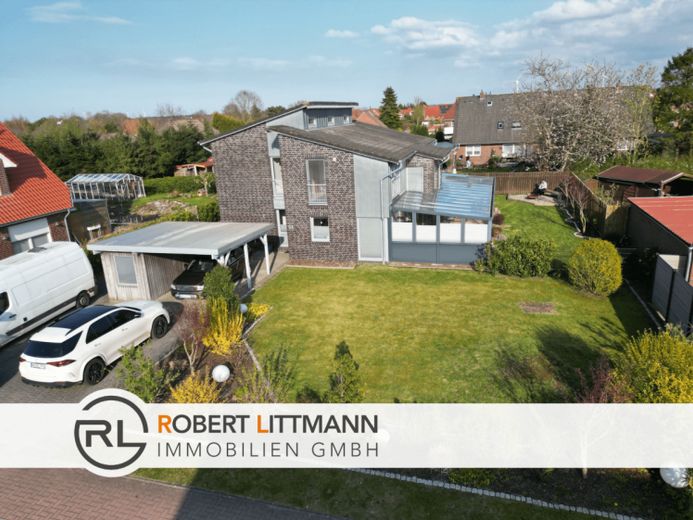
More financing calculators and assumptionsThis detached single-family house in an appealing architect style combines modern living with generous room design and offers you and your family a true home to feel at ease in.
As an energy-efficient low-energy house, the property impresses with very low energy consumption and correspondingly low running costs. A modern heat pump ensures sustainable and future-proof heating.
On a living area of 171 m², spread over two floors, you will find five rooms, including three bedrooms and two bathrooms, providing the necessary space for every area of life. A special highlight of the house are the floor-to-ceiling windows and high ceilings, which create an exceptionally light-flooded atmosphere and give the rooms an inviting, open feel.
The spacious entrance area welcomes your guests in style and already sets the tone as soon as you enter the house. The floors are fitted with easy-care tiles and laminate, and the underfloor heating throughout the house ensures a pleasant living climate in every season.
The highlight of the outdoor area is the beautiful, extensive summer garden on a plot of 855 m², which offers countless opportunities for leisure activities, relaxation, and social hours outdoors. A carport completes the offering and provides your vehicle with a sheltered parking space directly at the house.
Located in the quiet and popular village of Westerholt, this house combines living quality, location, and architecture in a harmonious way to create an all-round convincing overall package.
Your destination goes to Google Maps only when you submit the form. TraumImmo neither stores nor logs it.
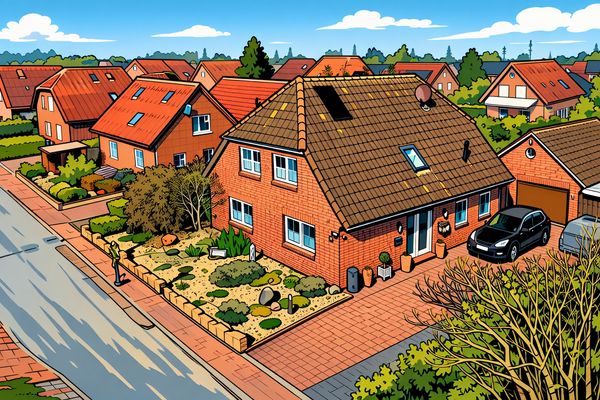 349.000 € Well-maintained detached house with 160 m², 797 m² plot & new Bosch gas heating – commission-free26556 Westerholt– Westerholt
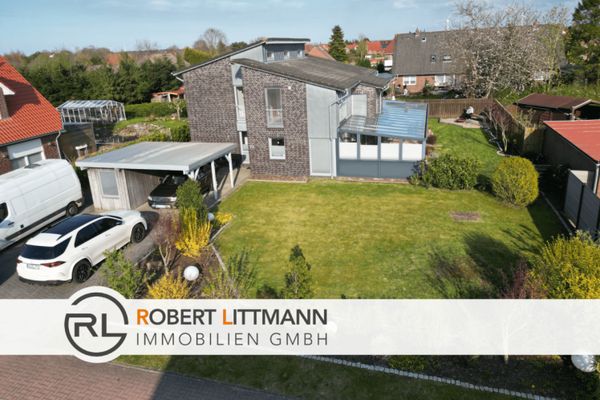 397.000 € Modern architect’s house with light-flooded living concept & dreamlike summer garden26556 Westerholt

