| Type | Block of flats |
|---|---|
| Living area approx. | 183 m² |
| Bedrooms | 3 |
| Rooms | 6 |
|---|---|
| Bathrooms | 3 |
| Plot area | 136 m² |
|---|---|
| Usable floor area | 20 m² |
| Purchase price | 329.000 € |
|---|---|
| Price per m² | 1,797.81 €/m² |
| Commission | 3,57% (3,57 % incl. MWSt.) |
Calculate using this listing's purchase price. Every assumption is editable and all figures are non-binding estimates.
The initial payment is estimated as loan amount × (interest + repayment) ÷ 12. Individual lending terms, special repayments and further fees are not included. Tax, notary and agent costs may differ in your case. This is not a financing offer or financial advice.
Your inputs are calculated only in this browser and are not saved or sent to TraumImmo.
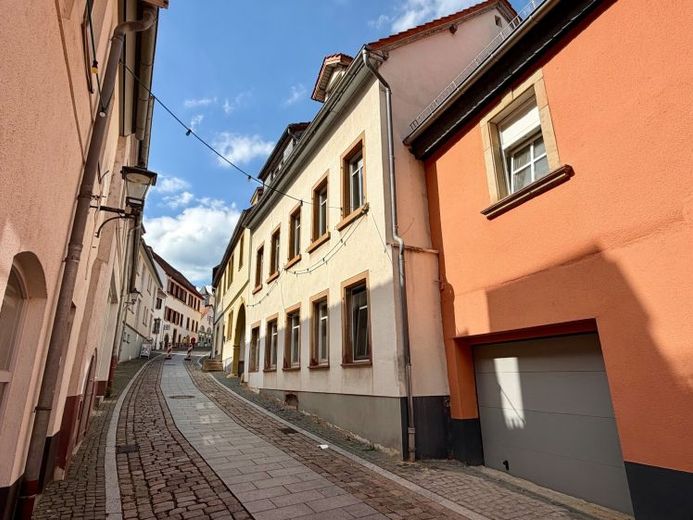
More financing calculators and assumptionsMulti-family house with courtyard and terrace – living and renting in the center of Kirchheimbolanden.
This well-maintained multi-family house impresses with its central location in the heart of Kirchheimbolanden and a well-designed layout with three independent residential units. A courtyard with a covered driveway, terrace above it, and an existing wallbox complete the property.
Ideal for buyers who want to combine comfortable living with solid rental income: Two of the three apartments will be freely available after the transfer of ownership – the third unit is currently rented and generates immediate ongoing income.
Condition & Modernization
In 2013, the property was extensively renovated; the windows, heating system, and all utility lines were replaced – a very solid foundation for owner-occupation or renting.
The layout is summarized below:
Basement:
Vaulted cellar with utility connections.
Ground floor – Apartment 1 (approx. 56 m2) - vacant after sale-
Spacious entrance area with hall, staircase, and direct access to the terrace.
The ground-floor apartment has 2 rooms, a kitchen, and a bathroom with bathtub.
Upper floor – Apartment 2 (approx. 58 m2) - rented -
Hall and staircase with access to the balcony.
2 rooms, kitchen, and bathroom with shower.
Attic – Apartment 3 (approx. 67 m2) - vacant after sale -
2 rooms, kitchen, and bathroom with shower.
Outdoor area
The courtyard offers 1–2 parking spaces and an already installed wallbox for electric vehicles. A terrace above the driveway provides additional outdoor living value and invites you to linger.
A property with a clear layout and a very good location: partially rented and completely renovated in 2013.
See for yourself – arrange a viewing appointment now.
Your destination goes to Google Maps only when you submit the form. TraumImmo neither stores nor logs it.
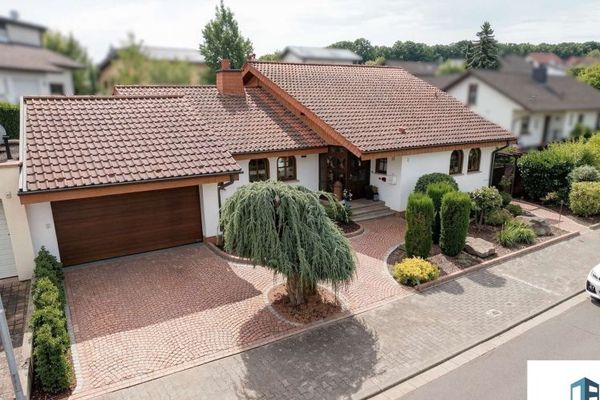 609.000 € Spacious detached house with separate apartment, conservatory, sauna and modern building technology67292 Kirchheimbolanden
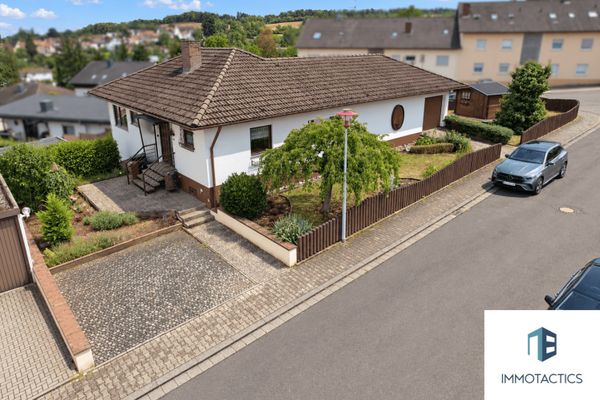 349.000 € Room for more – detached house with a large plot, fireplace & sauna in a quiet location67292 Kirchheimbolanden
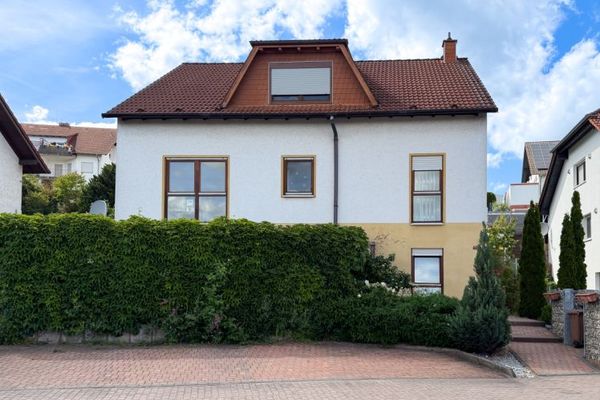 33.600 € Attractive multi-family house in a sought-after location in Kirchheimbolanden67292 Kirchheimbolanden

