| Type | Mid-terrace house |
|---|---|
| Living area approx. | 132 m² |
| Rooms | 5 |
|---|
| Plot area | 237 m² |
|---|---|
| Usable floor area | 46 m² |
| Purchase price | 539.000 € |
|---|---|
| Price per m² | 4,083.33 €/m² |
| Commission | 0 |
Calculate using this listing's purchase price. Every assumption is editable and all figures are non-binding estimates.
The initial payment is estimated as loan amount × (interest + repayment) ÷ 12. Individual lending terms, special repayments and further fees are not included. Tax, notary and agent costs may differ in your case. This is not a financing offer or financial advice.
Your inputs are calculated only in this browser and are not saved or sent to TraumImmo.
More financing calculators and assumptionsMore space for your future
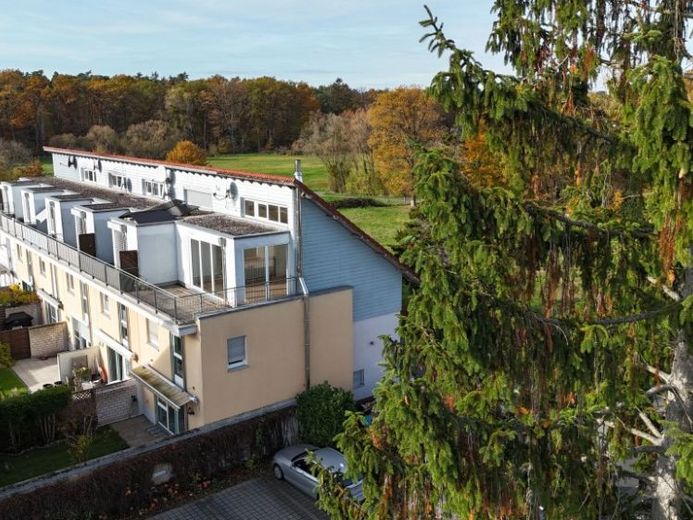
Property description: Modern end-of-terrace house with a generous spatial concept
This charming end-of-terrace house from 2004 combines modern architecture with a cozy living feeling and offers ideal conditions for families or couples with space requirements. On a plot of approx. 174 m² (plus access areas), you have around 132 m² of living space available – spread over four rooms plus an impressive studio in the attic with a large roof terrace. The space is complemented by a fully tiled, spacious basement. Bright rooms, a well-thought-out floor plan, and the structural standard from 2004 with contemporary insulation characterize this home, which is ready for immediate occupancy.
Living & features
The focal point of the house is on the ground floor: An open living and dining area with adjoining kitchen creates an inviting living atmosphere. The large floor-to-ceiling window front with electric shutters provides plenty of daylight and opens the view to the adjoining garden. Here you will find turf as well as a practical garden shed with water and electricity connection. A prepared flue in the living room also allows you to easily install a fireplace – ideal for cozy hours. An entrance area, hallway, and a guest WC complete the space on the ground floor. Living and sleeping areas are fitted with high-quality laminate flooring.
Rooms for the whole family
On the first floor there are three well-proportioned bedrooms that can be used flexibly as children's rooms, studies, or bedrooms. The daylight bathroom has a shower, bathtub, and WC and offers pleasant comfort for everyday family life. The house is efficiently heated by a gas central heating system.
Attic highlight
The studio in the attic is a real living highlight: an open, spacious room with elegant parquet flooring, an impressive room height of up to approx. 5 meters, and an almost fully glazed front. From here you can access the approx. 20 m² roof terrace – the perfect place for relaxing moments with plenty of sun and far-reaching views.
Usable space & extras
The basement impresses with a large laundry room as well as a versatile hobby room with approx. 40 m² of space – ideal as a fitness room, workshop, playroom, or party room. Two private outdoor parking spaces directly at the house round off the overall package.
Your destination goes to Google Maps only when you submit the form. TraumImmo neither stores nor logs it.
 459.000 € Central Detached House with Large Courtyard in Mühlheim, No Agent63165 Mühlheim am Main
 659.000 € Multi-family house - near Frankfurt/Main - in need of renovation63165 Mühlheim am Main
 659.000 € Multi-family house - near Frankfurt/Main - in need of renovation63165 Mühlheim am Main– Mühlheim am Main

