| Type | Detached house |
|---|---|
| Living area approx. | 172 m² |
| Bedrooms | 3 |
| Rooms | 6 |
|---|---|
| Bathrooms | 1 |
| Plot area | 1108 m² |
|---|
| Purchase price | 704.900 € |
|---|---|
| Price per m² | 4,098.26 €/m² |
| Commission | no commission for buyers |
Calculate using this listing's purchase price. Every assumption is editable and all figures are non-binding estimates.
The initial payment is estimated as loan amount × (interest + repayment) ÷ 12. Individual lending terms, special repayments and further fees are not included. Tax, notary and agent costs may differ in your case. This is not a financing offer or financial advice.
Your inputs are calculated only in this browser and are not saved or sent to TraumImmo.
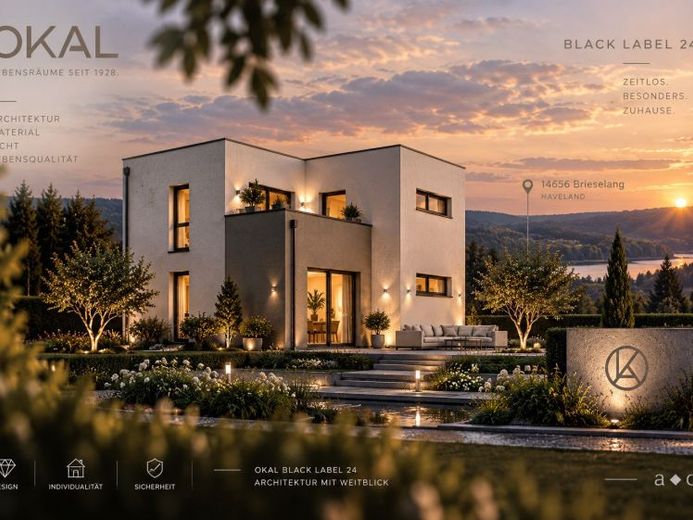
More financing calculators and assumptionsBlack Label 24 immediately catches the eye. It becomes more exciting when everyday life moves in: over 50 m² for living, cooking and spending time together - plus the rooms that prevent everything from eventually being left lying around there.
With Black Label 24, you notice the architecture first. Offset surfaces, clear lines and the dark cube ensure that the house does not try to be inconspicuous.
This works quite well in pictures.
But at some point, it is not an architecture brochure that moves in, but a completely normal Tuesday.
Then someone cooks, something from the day is still lying on the table, laundry is waiting somewhere and perhaps someone upstairs simply wants some peace and quiet. It is precisely in such moments that you see whether a house merely looks striking or also functions well.
On the ground floor, more than 50 m² open up for living, dining and cooking. This is where the shared centre of the house is located. One person cooks, someone is already sitting at the table, later guests join in or the evening eventually ends up on the sofa.
However, a large open area remains pleasantly open only if the entire everyday life does not have to remain there as well.
That is why the pantry, laundry room and utility room are more important in this house than they may seem at first glance. Supplies, laundry, technology and the things you need every day each have their own place. The living area therefore does not also have to be a storage room, pantry and laundry zone at the same time.
After all, 50 open square metres only look relaxed until the first laundry basket is standing in the middle of them.
Upstairs, things become quieter. The parents have their own sleeping area with a separate dressing room and direct access to the balcony. Additional rooms can be used as children's rooms, a study or guest rooms, so they do not have to be fixed today for the next twenty years.
That is precisely where Black Label 24's stronger side lies. Outside, the house is allowed to stand out. Inside, it should eventually simply fit everyday life.
If you prefer to clearly separate the kitchen, dining and living areas or are looking for a house that is more restrained on the outside, Black Label 24 will probably not be your design.
If, on the other hand, you want a large shared centre while also needing enough space for retreat, work and all the things that should not take place in the middle of the living area, it is worth taking a closer look.
Whether this size, layout and architecture make sense on your plot can only be determined with assess the specific framework conditions. You can find the possibilities for this further below under Miscellaneous.
Your destination goes to Google Maps only when you submit the form. TraumImmo neither stores nor logs it.
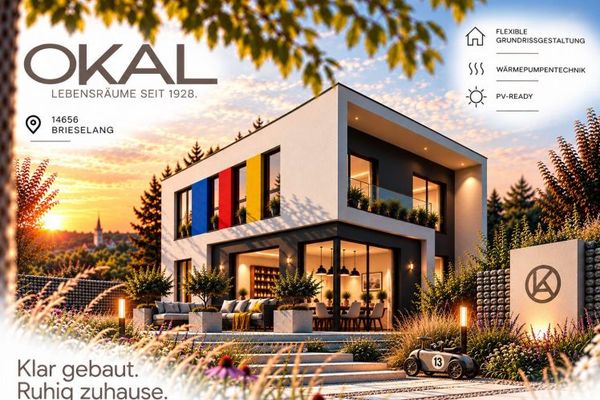 752.900 € So much order. And then this one spot.14656 Brieselang
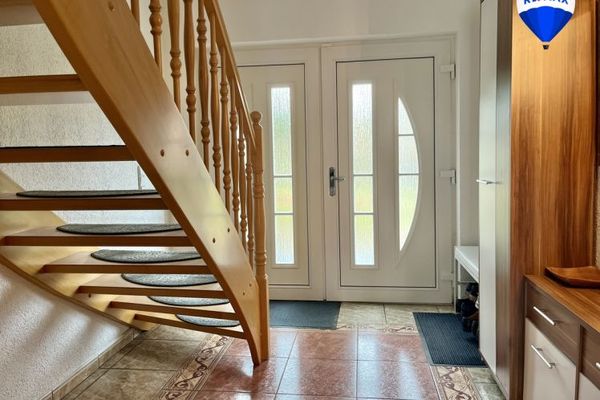 550.000 € Family-friendly detached house in a prime location in Brieselang, near the Havel Canal!14656 Brieselang
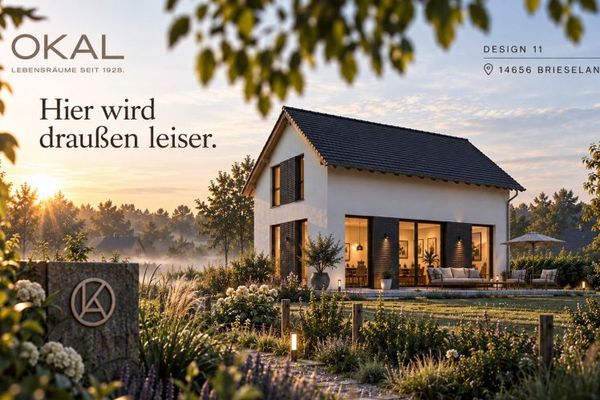 561.900 € Quieter outside. Inside, life can be lively.14656 Brieselang

