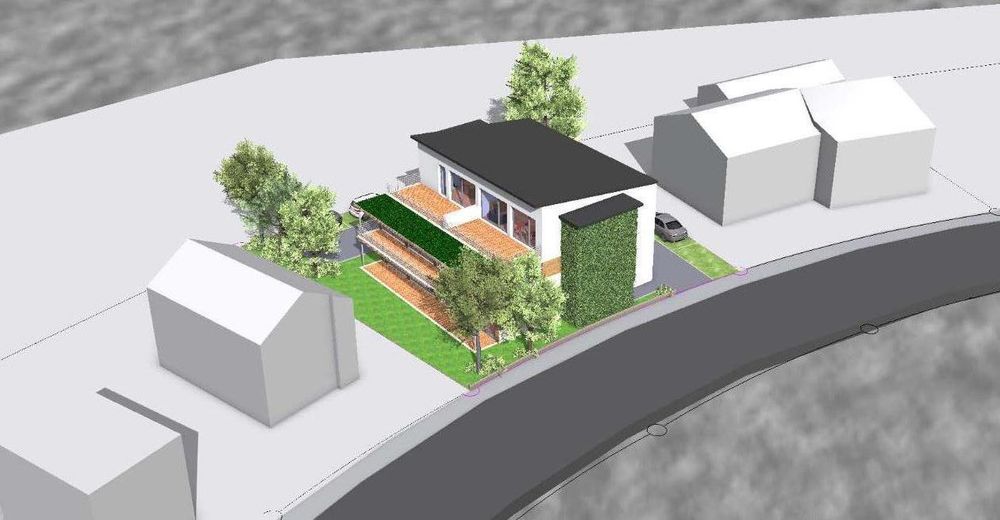
Mögliche Bebaubarkeit
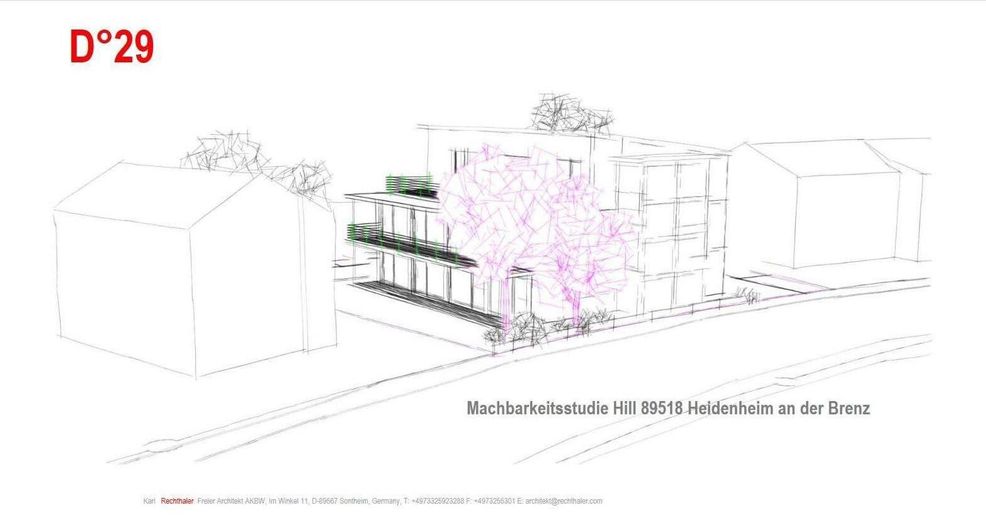
Machbarkeitsstudie vorhanden
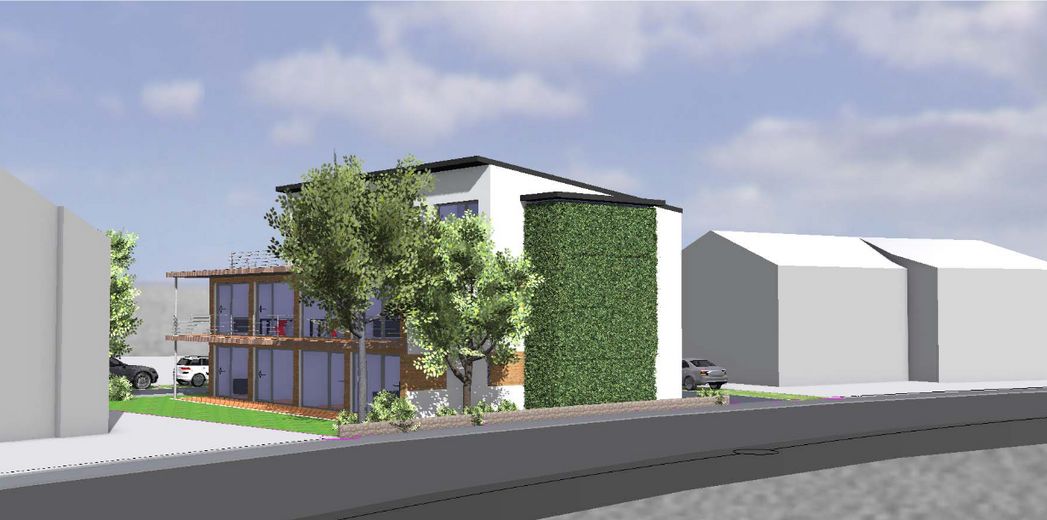
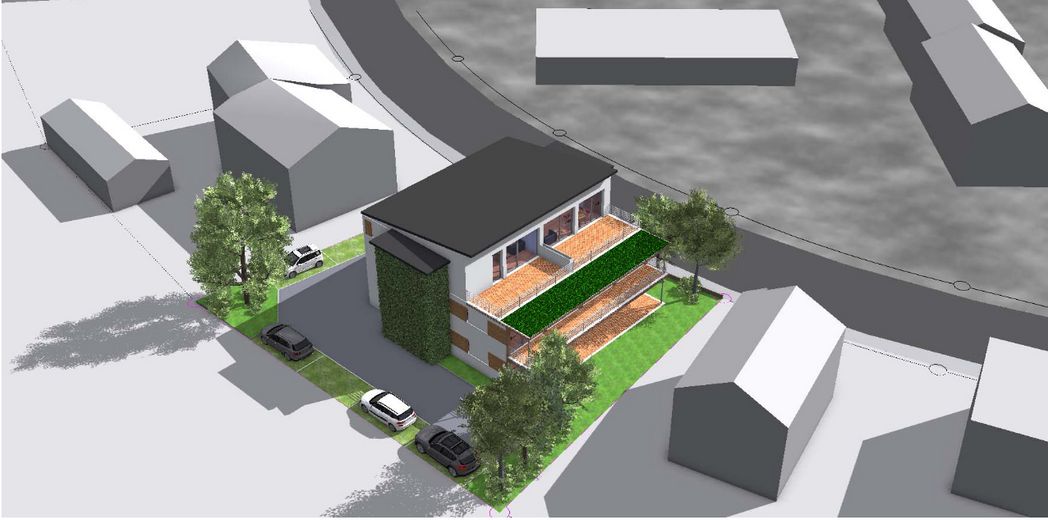
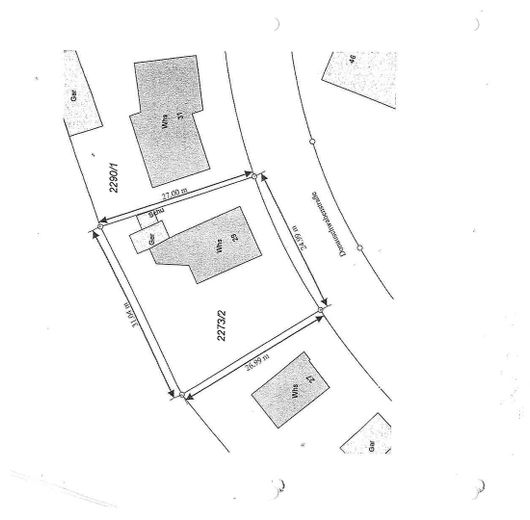
Lageplan
| Type | Block of flats |
|---|---|
| Living area approx. | 200 m² |
| Year built | 1960 |
| Bedrooms | 2 |
| Available from | Nach Vereinbarung |
|---|---|
| Rooms | 8 |
| Bathrooms | 2 |
| Heating | Central heating |
| Fuel type | Oil |
| Plot area | 738 m² |
|---|---|
| Condition | Needs renovation |
| Floors in the building | 2 |
| Purchase price | 350.000 € |
|---|---|
| Price per m² | 1,750.00 €/m² |
| Commission | no commission for buyers |
Calculate using this listing's purchase price. Every assumption is editable and all figures are non-binding estimates.
The initial payment is estimated as loan amount × (interest + repayment) ÷ 12. Individual lending terms, special repayments and further fees are not included. Tax, notary and agent costs may differ in your case. This is not a financing offer or financial advice.
Your inputs are calculated only in this browser and are not saved or sent to TraumImmo.
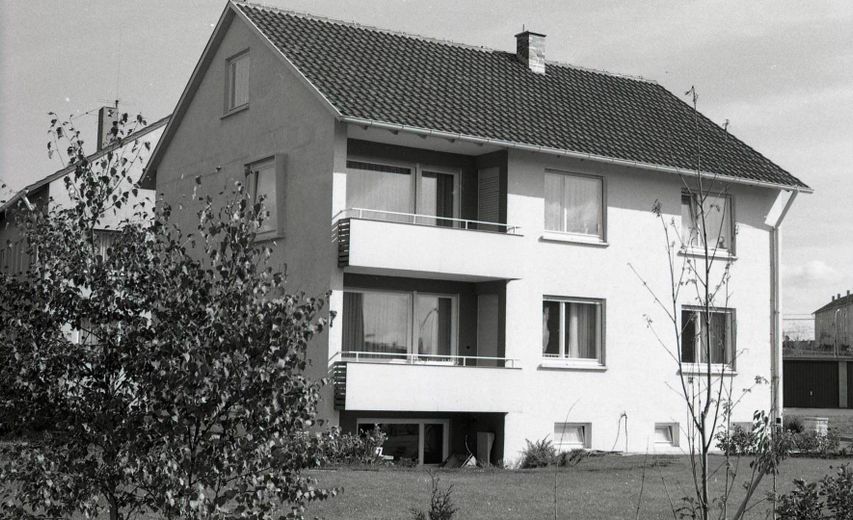
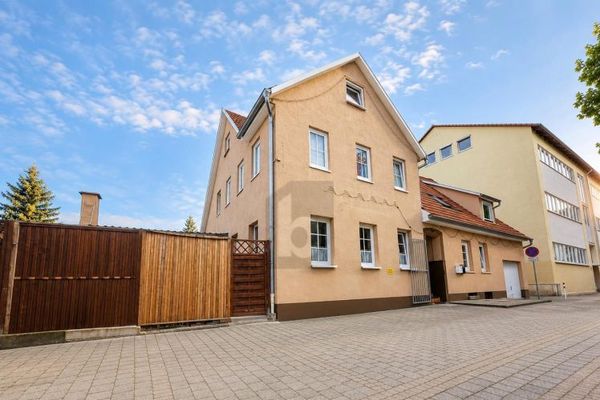
More financing calculators and assumptionsThe 738 m² plot, located on Zanger Berg in Heidenheim in a quiet setting close to the forest, is occupied by a two-family house (built 1960/1989) with a comfortable extension to the ground-floor apartment featuring an open fireplace and direct access to the large garden, as well as a garage. Detailed breakdown of areas: ground-floor living space, including extension, 80m²; upper-floor living space 65 m²; converted attic apartment with approx. 45 m² of living space; fully basemented.
The need for renovation has been taken into account in the pricing.
The property is also of interest to an investor: Following demolition of the existing property, an architect’s feasibility study indicates that up to 8 residential units with a total living area of approx. 500 m² and a gross floor area of approx. 600 m², as well as an underground garage, could be built.
i
Your destination goes to Google Maps only when you submit the form. TraumImmo neither stores nor logs it.
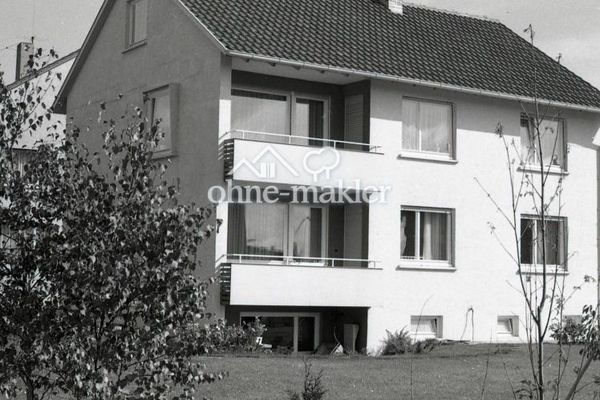 350.000 € Two-family house in 89518 Heidenheim with the option of a new-build project89518 Heidenheim
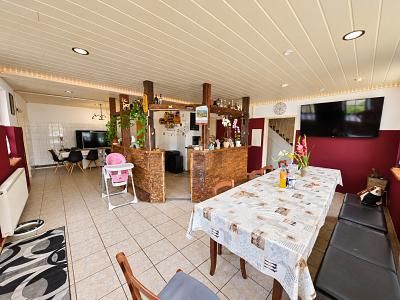 750.000 € LOTS OF SPACE FOR FAMILY AND WORK89518 Heidenheim an der Brenz
 750.000 € LOTS OF SPACE FOR FAMILY AND WORK89518 Heidenheim an der Brenz


