Calculate using this listing's purchase price. Every assumption is editable and all figures are non-binding estimates.
The initial payment is estimated as loan amount × (interest + repayment) ÷ 12. Individual lending terms, special repayments and further fees are not included. Tax, notary and agent costs may differ in your case. This is not a financing offer or financial advice.
Your inputs are calculated only in this browser and are not saved or sent to TraumImmo.
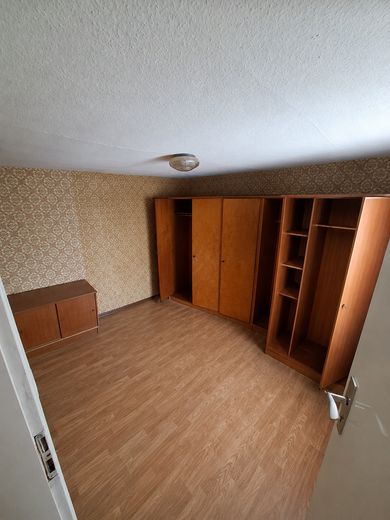
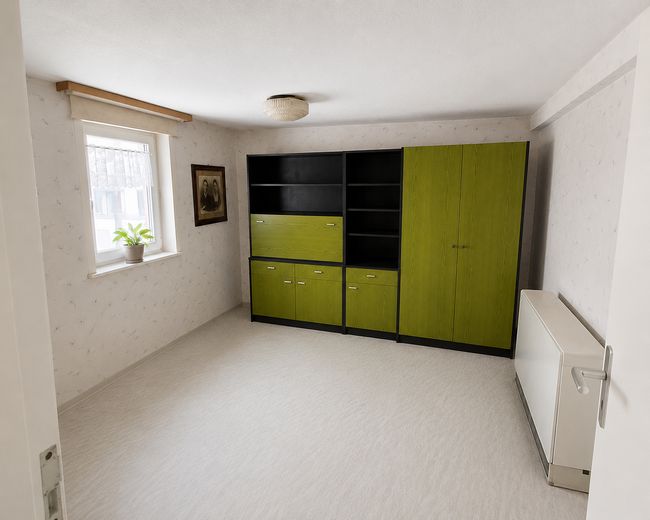
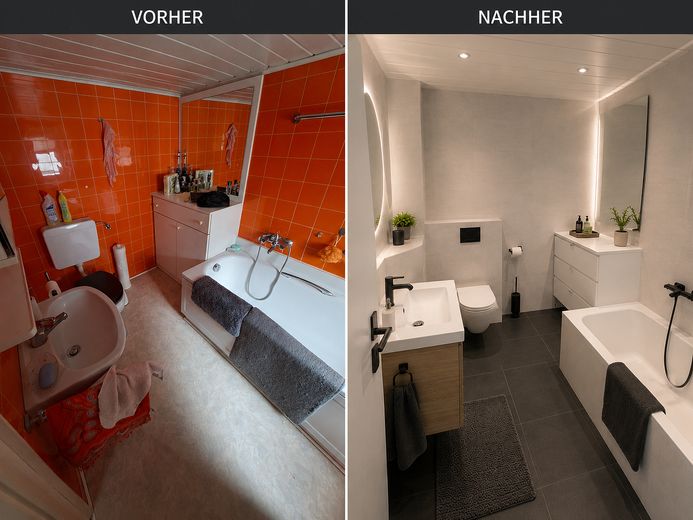
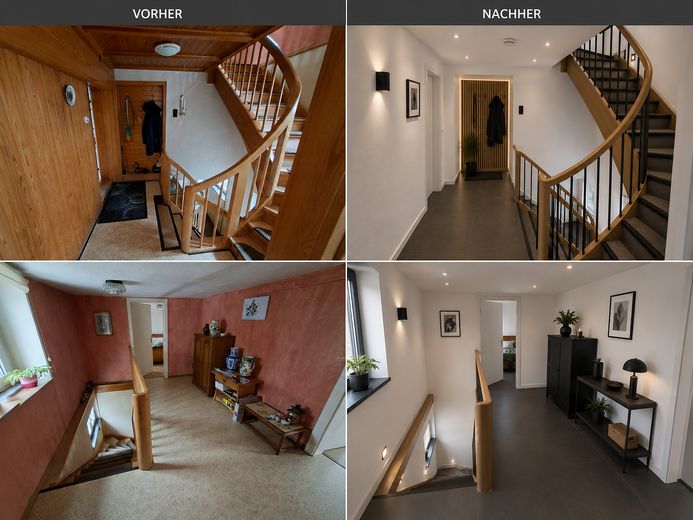
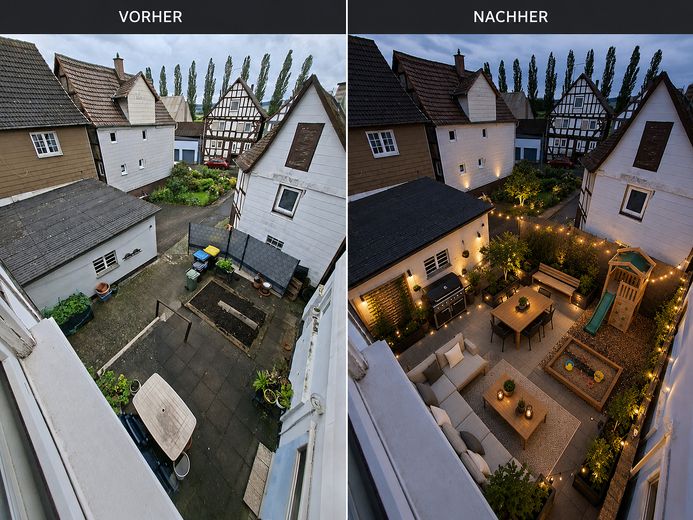
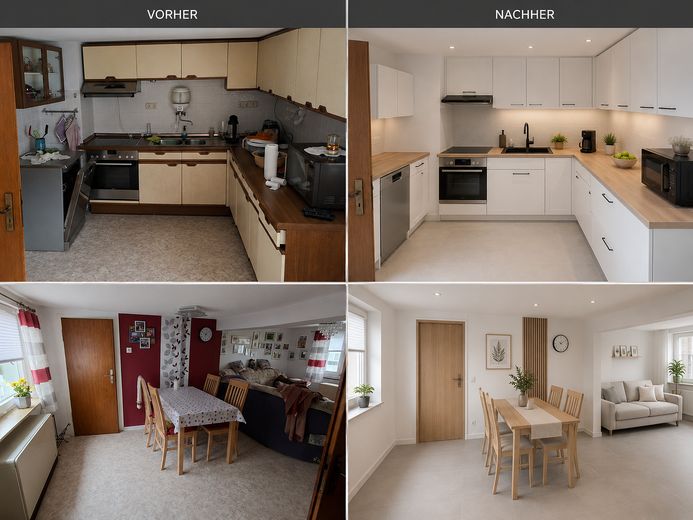
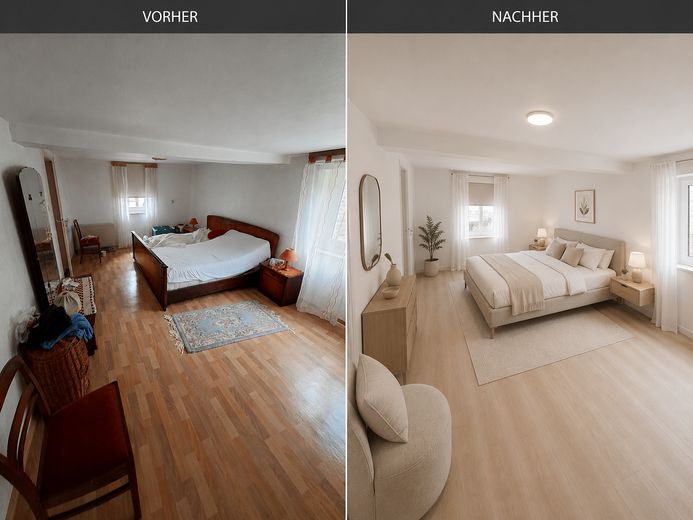
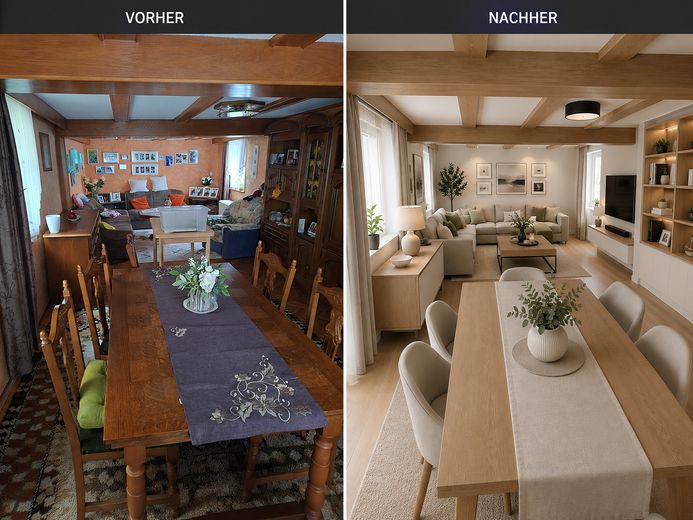
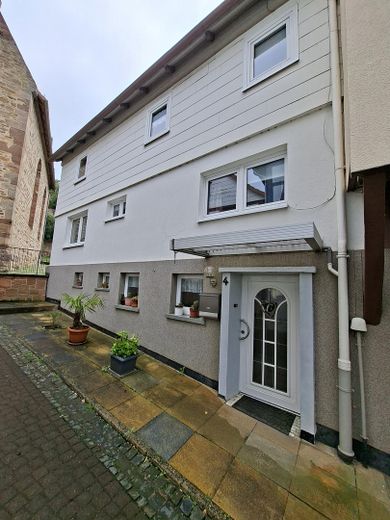
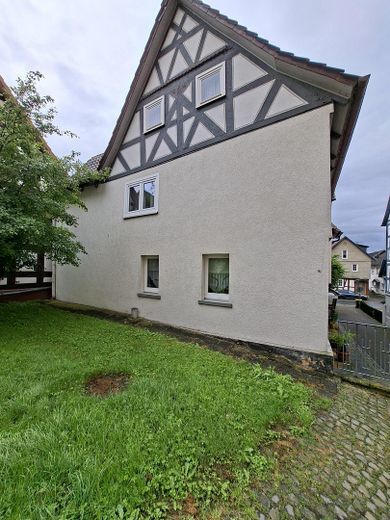
A Home with History and Character In the middle of the historic town center of Schweinsberg, this charming half-timbered house awaits you, with a living area of approx. 140 m² on a plot of approx. 306 m². The property combines the unique charm of a historic half-timbered house with a generous and family-friendly layout. Numerous modernizations have already been carried out, while the house still offers plenty of potential for individual design ideas. The visualizations shown in the exposé illustrate by way of example what individual rooms could look like after modernization.
Other
Highlights •approx. 140 m² living space •approx. 306 m² plot •private sale – no buyer’s commission •historic half-timbered house with special charm •two large garages •cozy inner courtyard •spacious eat-in kitchen •bright dining area •separate TV room •additionally a large living room •bedroom •children’s room •two bathrooms oModern bathroom with walk-in shower oBathroom with bathtub •guest WC •laundry room •basement •separate outdoor room / outbuilding •predominantly replaced uPVC windows
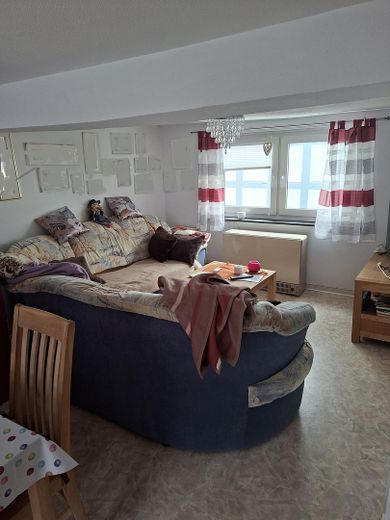
Room layout Upper floor – spacious living level The actual living level is on the upper floor and impresses with its generous room layout. The following are available to you here: •spacious eat-in kitchen •dining room •separate TV room •large, bright living room •bedroom •children’s room •bathroom with bathtub The kitchen together with the dining area forms the heart of the house. From there you can reach both the cozy TV room and the spacious living room. This creates several living areas that offer enough space for the whole family and allow both communal living and retreat options.
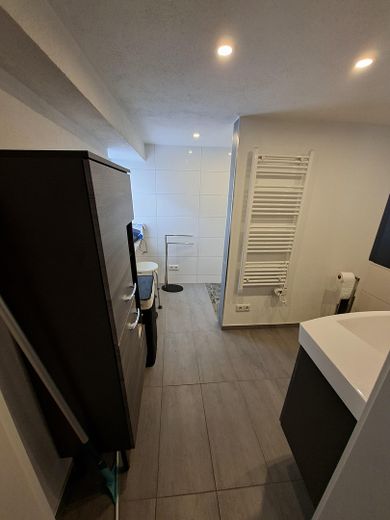
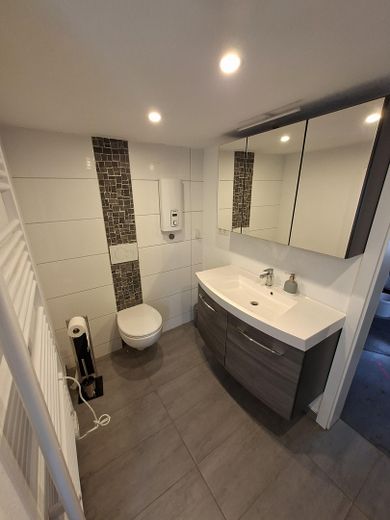
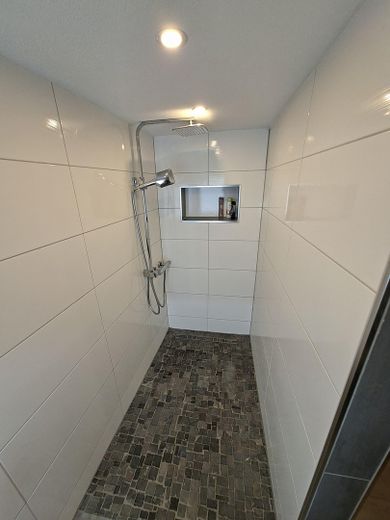
Ground floor The ground floor mainly comprises practical utility and ancillary rooms. Here you will find: •modern entrance area •modern bathroom with walk-in shower •guest WC •laundry room •basement •separate outdoor room or outbuilding with versatile usage possibilities
Features •Historic half-timbered house •night storage heaters •predominantly replaced uPVC windows •two bathrooms •modern shower room with walk-in shower •guest WC •spacious eat-in kitchen •dining room •separate TV room •large living room •bedroom •children’s room •basement •laundry room •outbuilding / outdoor room •two large garages •inner courtyard
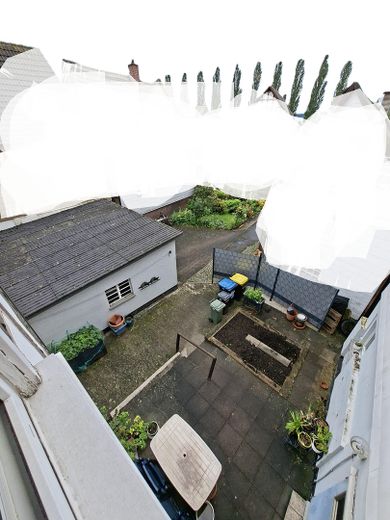
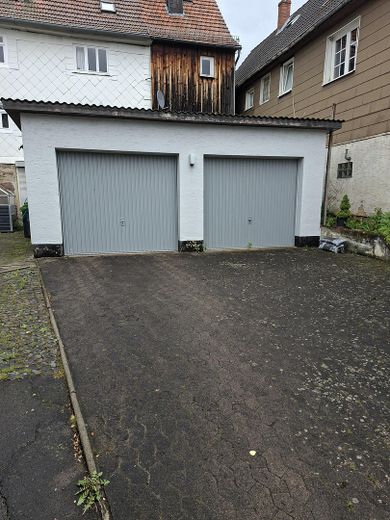
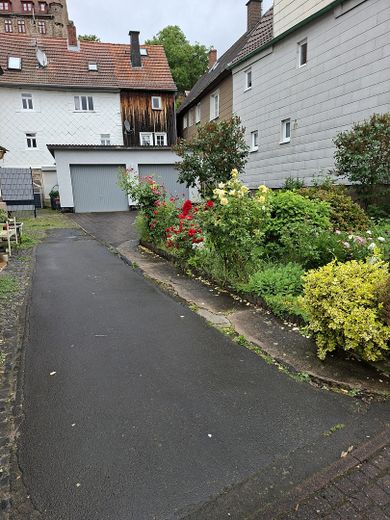
Inner courtyard The sheltered inner courtyard offers numerous possibilities for individual design. Whether a cozy terrace, barbecue area, lounge, or play area for children – a beautiful outdoor space can be created here. The two large garages offer ample space for vehicles, bicycles, motorcycles, or additional storage.
Modernization potential The house is in well-kept condition. Particularly noteworthy are the mostly already replaced windows as well as the modern bathroom with walk-in shower. The AI visualizations shown in the exposé serve exclusively to illustrate a possible modernization and are not included in the scope of sale.
Location
Area and routes
Plan a route
Your destination goes to Google Maps only when you submit the form. TraumImmo neither stores nor logs it.
Location details
The property is located in the historic town center of 35260 Stadtallendorf – Schweinsberg. Schweinsberg is known for its historic half-timbered character and its quiet, family-friendly residential location. The town includes, among other things: •Primary school •Kindergarten •Doctors •Bakery •Restaurants •Bus stops The towns of Stadtallendorf, Kirchhain and Marburg are conveniently and quickly accessible.