About this house
The charming brick house in Altenstadt offers approximately 118 m² of living space with a total of 4.5 rooms, combining historic character with modern living comfort. The solidly built house originally dates from 1933, was extended in 1957 and extensively completely renovated in 2020.
A few steps lead to the entrance of the house. Behind it, you are welcomed by a spacious entrance area with a cloakroom. On the left are the staircase to the upper floor and a daylight guest WC. On the right, you will find the modern, open-plan kitchen, which flows directly into the living area. From here, you can access the spacious terrace.
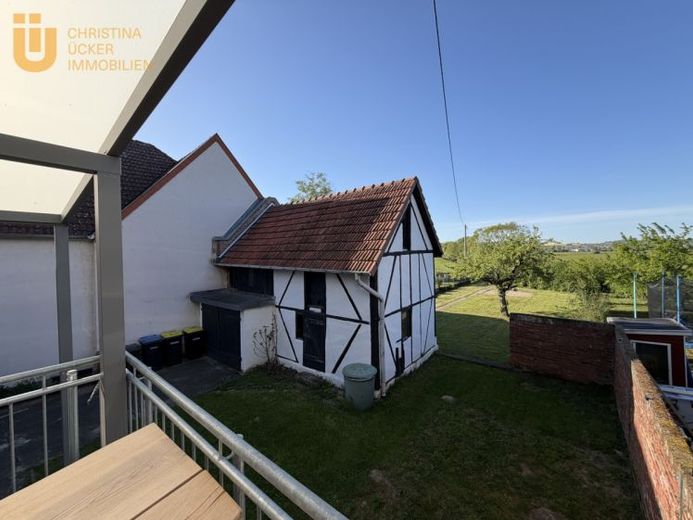
The terrace, covered in 2026, offers plenty of space for sitting and relaxing. From here, a staircase leads directly into the expansive garden on the approximately 524 m² plot.
The first upper floor comprises the bedroom with an adjoining dressing area, an office with a beautiful view of the garden, and a spacious daylight bathroom with a bathtub.
The attic offers another spacious room with cosy sloping ceilings as well as an additional daylight bathroom.
The charming brick façade with its petrol-coloured shutters is particularly eye-catching and gives the house its very own character. The building has a partial basement. The property also includes a barn with a garage and approximately 100 m² of usable floor space. One indoor parking space and two outdoor parking spaces are available for your vehicles. In 2026, a high-voltage connection for a mobile wallbox was added.
The expansive garden offers plenty of space for playing, exercising or simply enjoying the sun and relaxing. A particular highlight: the Nidder runs directly behind the property, creating an idyllic setting.