| Type | Semi-detached house |
|---|---|
| Living area approx. | 130 m² |
| Bedrooms | 1 |
| Rooms | 6 |
|---|---|
| Bathrooms | 3 |
| Plot area | 764 m² |
|---|
| Purchase price | 420.000 € |
|---|---|
| Price per m² | 3,230.77 €/m² |
| Commission | no commission for buyers |
Calculate using this listing's purchase price. Every assumption is editable and all figures are non-binding estimates.
The initial payment is estimated as loan amount × (interest + repayment) ÷ 12. Individual lending terms, special repayments and further fees are not included. Tax, notary and agent costs may differ in your case. This is not a financing offer or financial advice.
Your inputs are calculated only in this browser and are not saved or sent to TraumImmo.
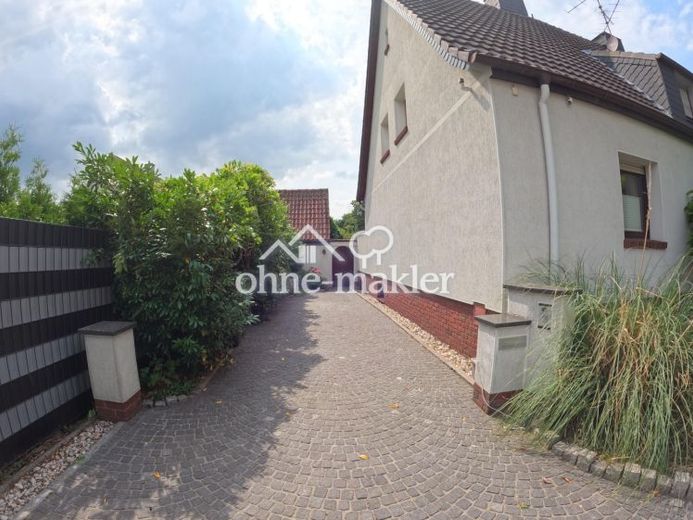
More financing calculators and assumptionsBuilt in 1950 in a quiet, leafy area of Oestrum, this spacious
semi-detached house is situated on a cul-de-sac.
The property was built on a 764m² plot and offers approx. 120m²
of living space spread across 3 floors, plus a fully finished
basement.
The property is currently still occupied by the owners,
but can be handed over by arrangement.
The south-facing garden is fenced and bordered by trees and
shrubs, making it completely private. It offers plenty of room
for growing your own produce or simply relaxing. Two large
terraces, one of which is covered, make this possible.
A brick-built outbuilding (two rooms) and two wooden cabins
provide space for hobbies, an office or a workshop.
The ground floor of the house comprises the living room with
a fireplace, as well as the dining room, kitchen and a guest WC.
On the 1st floor are the bedroom and children's room, a bright
and welcoming bathroom with a corner bathtub and shower,
and a separate WC.
The studio under the roof has its own bathroom with a toilet,
sink and shower. Built-in wardrobes are integrated into the
sloping ceilings.
The basement offers a lovingly designed home cinema, a
laundry room, a large and a small storage room, and a boiler room.
Your destination goes to Google Maps only when you submit the form. TraumImmo neither stores nor logs it.
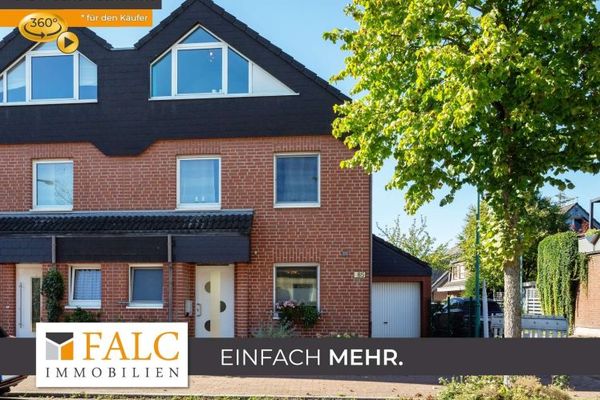 450.000 € What families dream of...Buy, move in - feel at home!47228 Duisburg
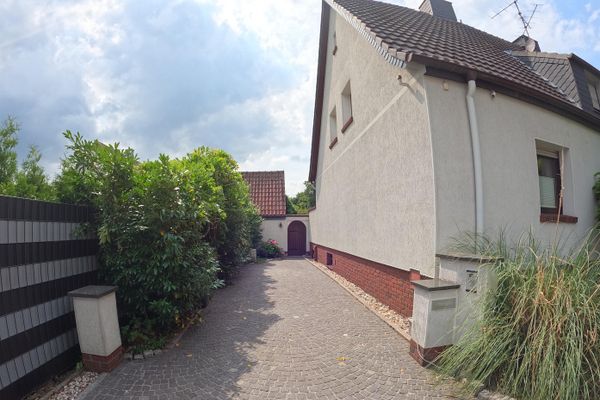 420.000 € Well-maintained semi-detached house in Duisburg-Bergheim47228 Duisburg– Bergheim
 396.000 € LIVING AND RESIDING IN YOUR OWN IDYLL47228 Duisburg

