Calculate using this listing's purchase price. Every assumption is editable and all figures are non-binding estimates.
The initial payment is estimated as loan amount × (interest + repayment) ÷ 12. Individual lending terms, special repayments and further fees are not included. Tax, notary and agent costs may differ in your case. This is not a financing offer or financial advice.
Your inputs are calculated only in this browser and are not saved or sent to TraumImmo.
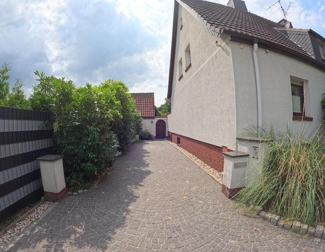
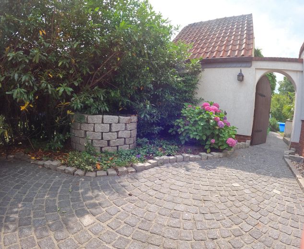
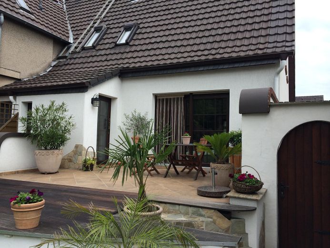
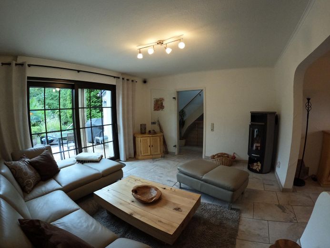
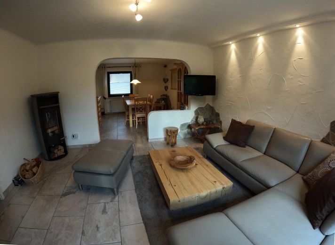
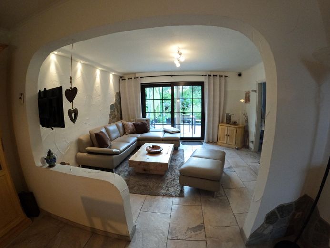
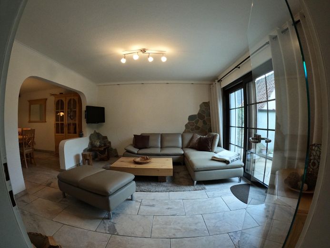
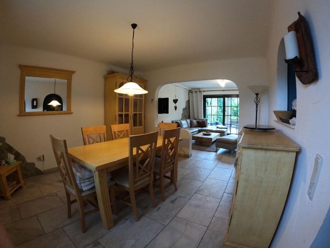
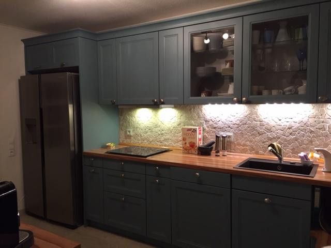
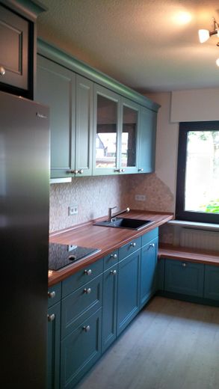
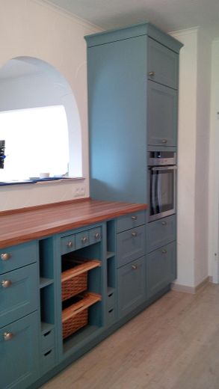
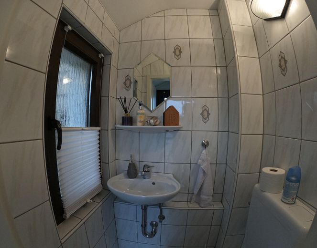
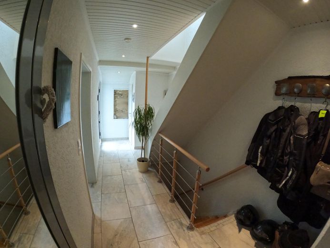
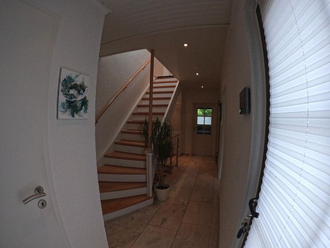
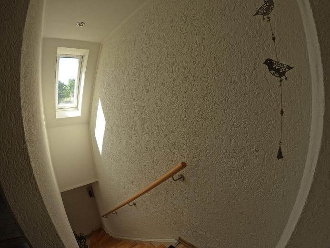
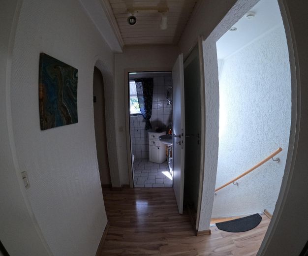
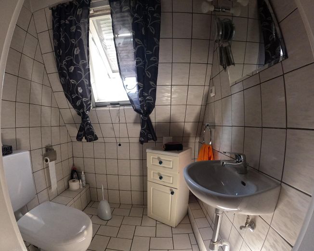
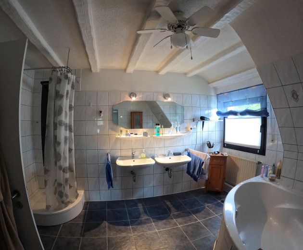
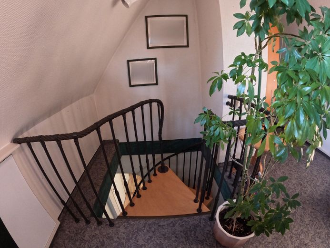
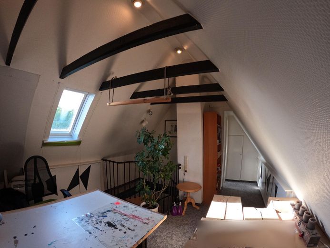
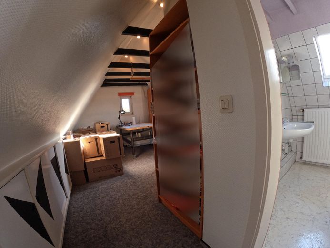
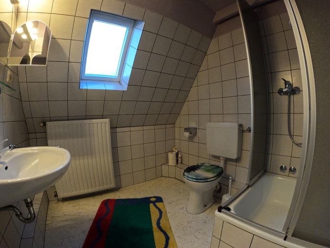
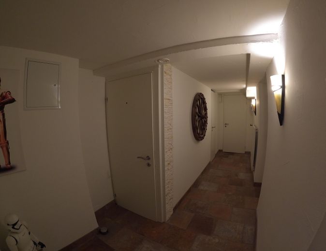
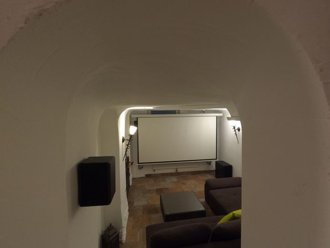
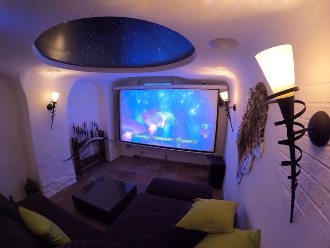
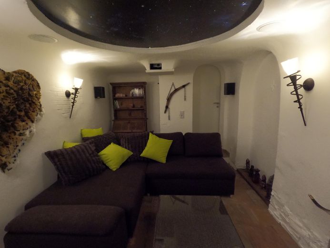
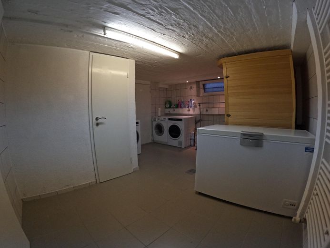
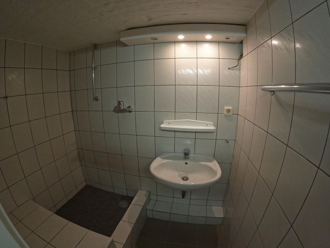
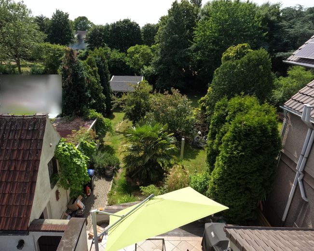
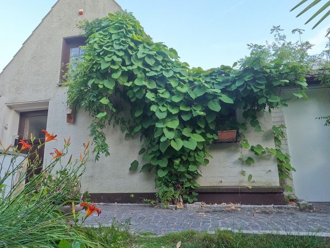
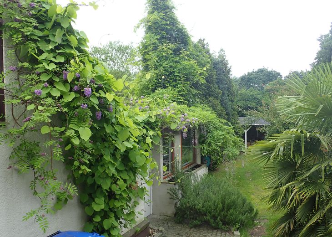
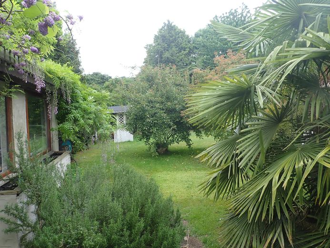
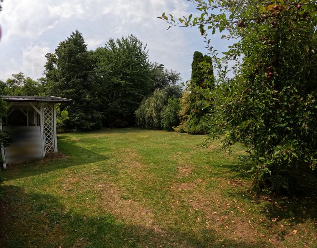
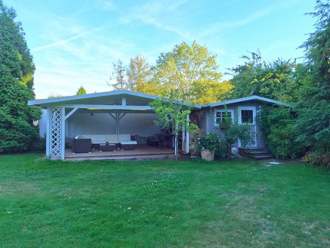
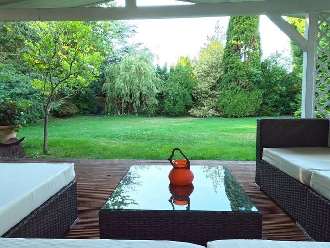
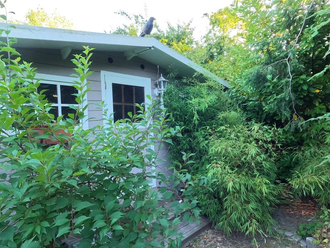
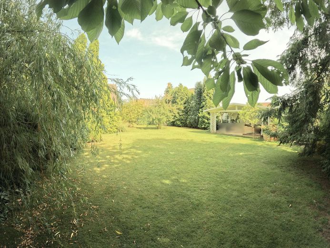
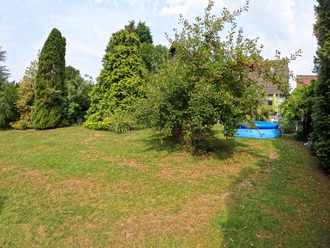
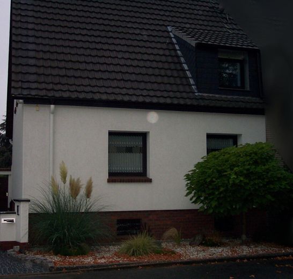
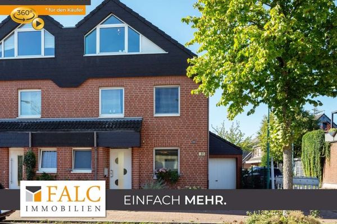
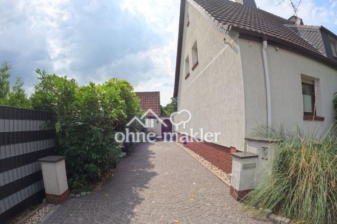
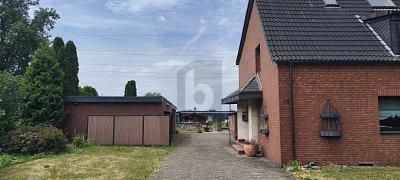
Built in 1950 in a quiet, leafy area of Oestrum, this spacious semi-detached house is situated on a cul-de-sac. The property was built on a 764m² plot and offers approx. 120m² of living space spread across 3 floors, plus a fully finished basement. The property is currently still occupied by the owners, but can be handed over by arrangement. The south-facing garden is fenced and bordered by trees and shrubs, making it completely private. It offers plenty of room for growing your own produce or simply relaxing. Two large terraces, one of which is covered, make this possible. A brick-built outbuilding (two rooms) and two wooden cabins provide space for hobbies, an office or a workshop. The ground floor of the house comprises the living room with a fireplace, as well as the dining room, kitchen and a guest WC. On the 1st floor are the bedroom and children's room, a bright and welcoming bathroom with a corner bathtub and shower, and a separate WC. The studio under the roof has its own bathroom with a toilet, sink and shower. Built-in wardrobes are integrated into the sloping ceilings. The basement offers a lovingly designed home cinema, a laundry room, a large and a small storage room, and a boiler room.
Fittings and features, as described
Type: Semi-detached house, solid construction Year built: 1950 Living space: approx. 120m² Plot size: 764 m² Windows: uPVC windows, double glazing, insulating glass Floors: Tiles, laminate Oil heating with hot water production from 2000 Wood-burning stove TV over IP Home cinema (equipment negotiable) LAN cabling throughout the house 5000-litre cistern and groundwater pump Central water softening system External roller shutters (mostly electric) 1 bathtub, 3 showers and 3 toilets Paved driveway with two parking spaces
Location
Area and routes
Plan a route
Your destination goes to Google Maps only when you submit the form. TraumImmo neither stores nor logs it.
Location details
This semi-detached house is located in a 30 km/h zone in the beautiful Duisburg-Oestrum district. All essential local shops for everyday needs are nearby, including grocery stores, drugstores, retailers, bank branches, doctors and pharmacies. A primary school, a secondary school/grammar schools and several kindergartens are within easy reach. The nearby A40 and A3 motorways provide excellent access to the Ruhr area's well-developed motorway network. The surrounding cities of Moers, Krefeld, Kamp-Lintfort, Oberhausen and Essen are all just a short drive away.