| Plot area | 1535 m² |
|---|---|
| Usable floor area | 291 m² |
| Purchase price | 148.000 € |
|---|---|
| Commission | 3,57% (3,57 % incl. MwSt.) |
Calculate using this listing's purchase price. Every assumption is editable and all figures are non-binding estimates.
The initial payment is estimated as loan amount × (interest + repayment) ÷ 12. Individual lending terms, special repayments and further fees are not included. Tax, notary and agent costs may differ in your case. This is not a financing offer or financial advice.
Your inputs are calculated only in this browser and are not saved or sent to TraumImmo.
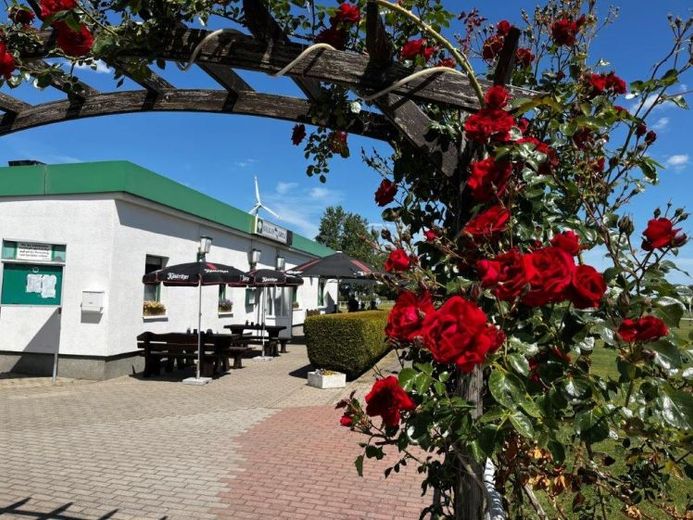
More financing calculators and assumptionsVery well-attended and popular restaurant in Großzöberitz, currently being offered for sale due to the owner’s age. The recipe for this restaurant’s success is its popular Balkan specialties, various soups, fresh salads, pork, schnitzel and grilled specialties, ensuring that every guest is sure to find something they like. The extensive menu’s bestseller is the Cevapcici special. The minced-meat rolls are filled with cream cheese and served with Balkan potatoes. Sataras and Sablja are also very popular. They are available in the brigand and king versions, either with beef and pork or with rump steak and pork fillet. A takeaway service for the dishes is offered and gladly used by customers. In addition, the excellent location, directly on a sports facility and on a busy federal road, provides free advertising and naturally helps generate very good sales. Sufficient parking is available directly on the sports grounds, which is always a significant factor for a successful catering business. The family atmosphere created by the adjoining Großzöberitz football club is a major plus for the restaurant’s recognition. Many guests from outside the area also enjoy returning again and again. The large dining room seats approx. 70 people, while the small, separable dining room seats approx. 33 people. Also ideal for private events. In addition, 36 seats are available in the popular outdoor seating area (beer garden).
The building is divided into 2 usage areas. The southern section, measuring approx. 141 m², is used as a social area for the sports club. The northern, large main area, measuring approx. 150 m², is used by the restaurant.
Usable areas:
-Restaurant: approx. 150 m²
-Social area: approx. 141 m²
-Partially basemented beer cellar approx. 9.6 m²
-Partially basemented heating room approx. 30 m²
Your destination goes to Google Maps only when you submit the form. TraumImmo neither stores nor logs it.
