| Type | Semi-detached house |
|---|---|
| Living area approx. | 202 m² |
| Rooms | 7 |
|---|
| Plot area | 1228 m² |
|---|---|
| Usable floor area | 570 m² |
| Purchase price | 994.000 € |
|---|---|
| Price per m² | 4,920.79 €/m² |
| Commission | no commission for buyers |
Calculate using this listing's purchase price. Every assumption is editable and all figures are non-binding estimates.
The initial payment is estimated as loan amount × (interest + repayment) ÷ 12. Individual lending terms, special repayments and further fees are not included. Tax, notary and agent costs may differ in your case. This is not a financing offer or financial advice.
Your inputs are calculated only in this browser and are not saved or sent to TraumImmo.
More financing calculators and assumptionsNOTE IN ADVANCE:
For reasons of discretion, the owner wishes to provide only a few details/pictures of the property at this point. The detailed exposé is available on request!

This unique property in Solingen Aufderhöhe offers the perfect opportunity for craftsmen to optimally combine work and living.
On a spacious plot of 1,228 m², there is a semi-detached house with a hall in front, ideal for various commercial purposes.
The semi-detached house has a living space of approx. 202 m². Each unit has its own carport as well as separate entrances.
The hall has a usable area of approx. 495 m² and is currently used as a workshop. Thanks to its well thought-out layout, it offers a wide range of possible uses.
In addition to the main hall, there is an assembly hall, a storage room, an equipment room, changing rooms and a washroom, a utility room, a buffer storage tank and a spacious company office on the street side.
These extensive premises offer sufficient space for many commercial activities and can be flexibly adapted to your needs.
In addition, the semi-detached house has been extended to include a spacious showroom/studio on the top floor, which creates additional opportunities for presentations and customer meetings.
If you want to combine living and working in one place, this is the perfect place to buy and live!
Request the detailed exposé now, stating your full contact details.
We are happy to offer potential buyers a comprehensive viewing appointment after proof of creditworthiness.
The purchase of this property is free of commission for the buyer!
We look forward to hearing from you.
Your destination goes to Google Maps only when you submit the form. TraumImmo neither stores nor logs it.
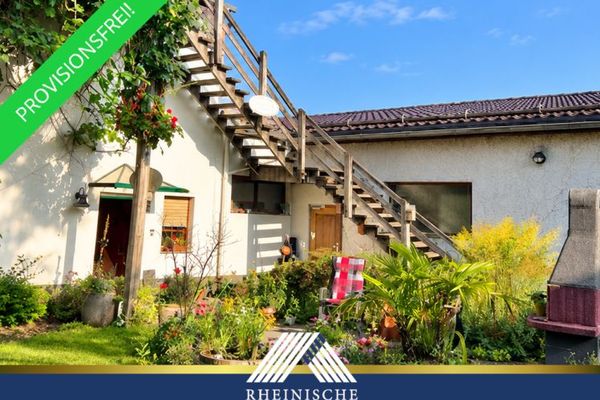 390.000 € LIVING plus STUDIO:
SEMI-DETACHED HOUSE with SHOWROOM/OFFICE
in SOLINGEN AUFDERHÖHE42699 Solingen / Aufderhöhe
390.000 € LIVING plus STUDIO:
SEMI-DETACHED HOUSE with SHOWROOM/OFFICE
in SOLINGEN AUFDERHÖHE42699 Solingen / Aufderhöhe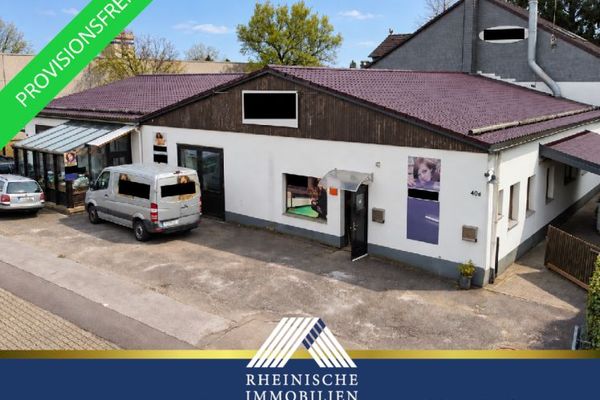 550.000 € CRAFT BUSINESS seeking SUCCESSOR –
CARPENTRY WORKSHOP with RESIDENTIAL UNIT in a QUIET LOCATION in SOLINGEN42699 Solingen / Aufderhöhe
550.000 € CRAFT BUSINESS seeking SUCCESSOR –
CARPENTRY WORKSHOP with RESIDENTIAL UNIT in a QUIET LOCATION in SOLINGEN42699 Solingen / Aufderhöhe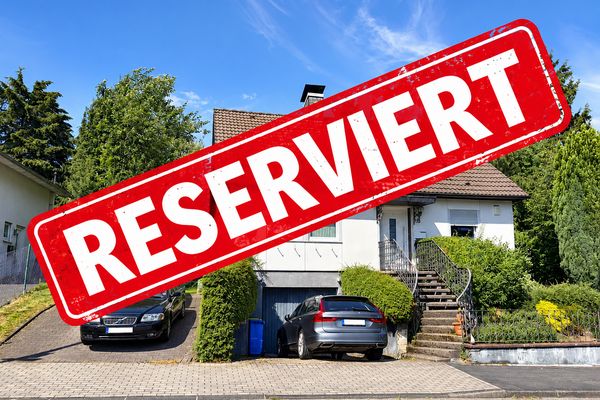 460.000 € Detached single-family house with a beautiful garden and garage in Aufderhöhe - NO COMMISSION42699 Solingen– Solingen

