About this house
Commission-free: Family happiness in Solingen-Aufderhöhe – terraced house with up to approx. 120 m² of living potential in a sought-after green location!
A home with a future. A garden to breathe out in. And plenty of space for your own ideas.
Sometimes what you need is not the perfect house, but the right place to turn it into something truly special.
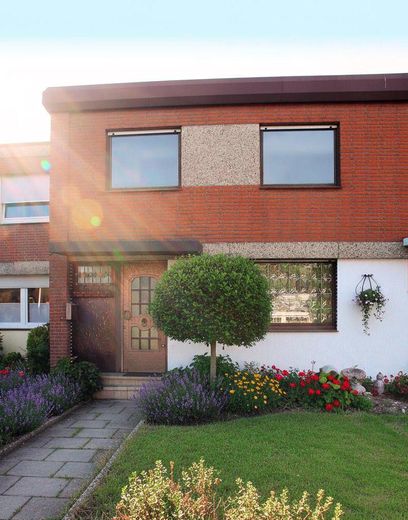
In a quiet, sought-after location in Solingen-Aufderhöhe, this terraced house from 1971 is waiting for new ideas.
Here, children can grow up in a sheltered environment, the garden becomes a second living room, and nature begins right behind the property. Commuters benefit from good connections to Cologne and Düsseldorf.
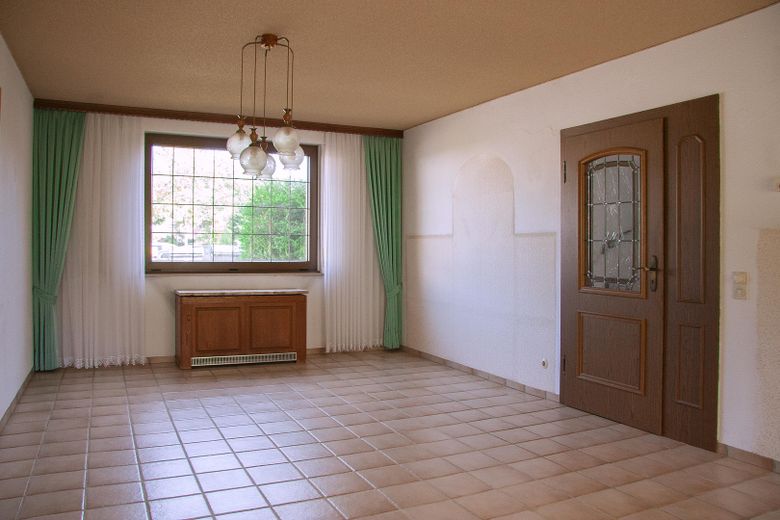
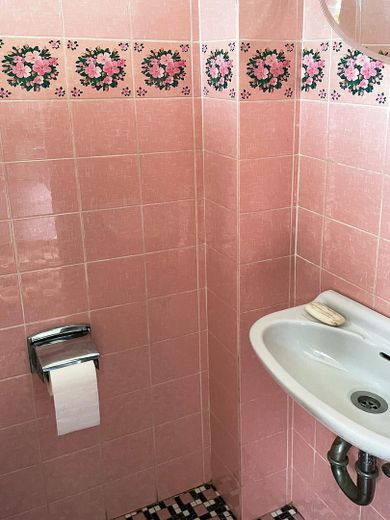
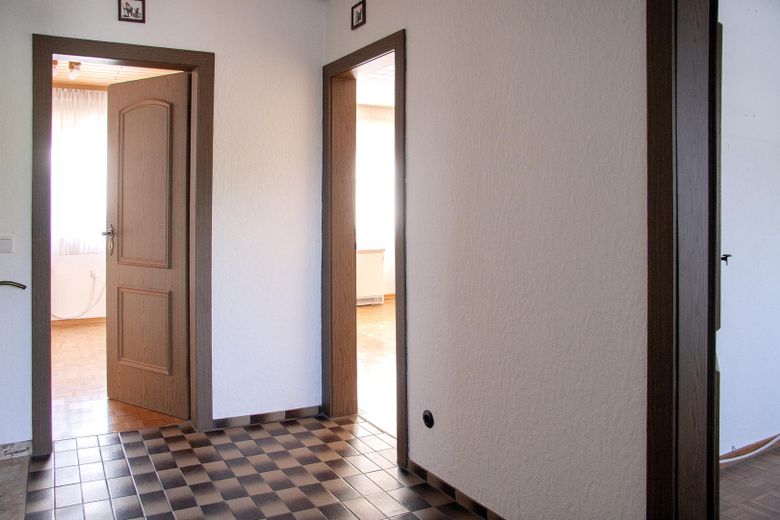
Five rooms are spread over two levels, including three bedrooms, a bathroom, a guest WC, and a kitchen.
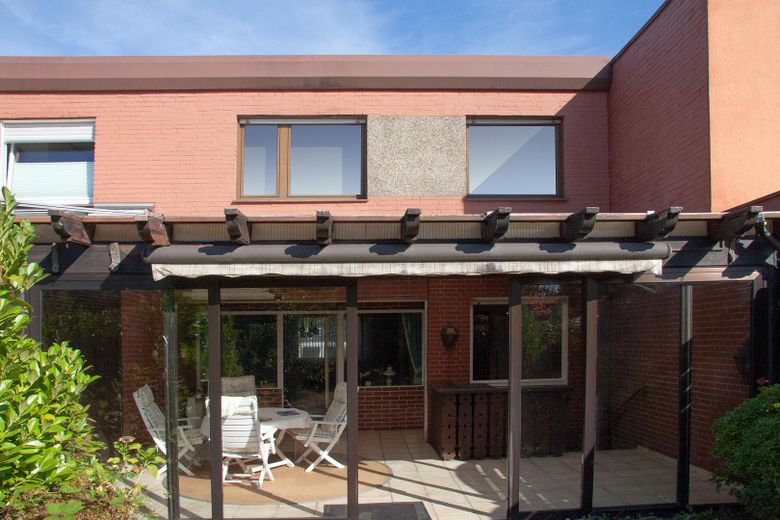
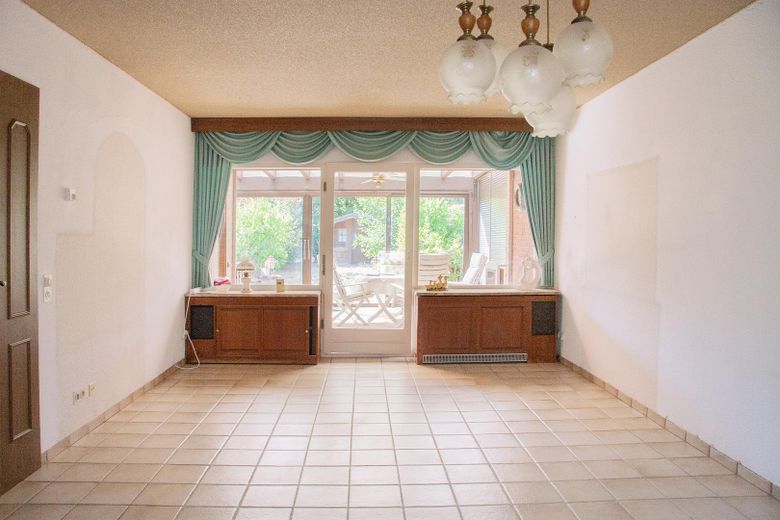
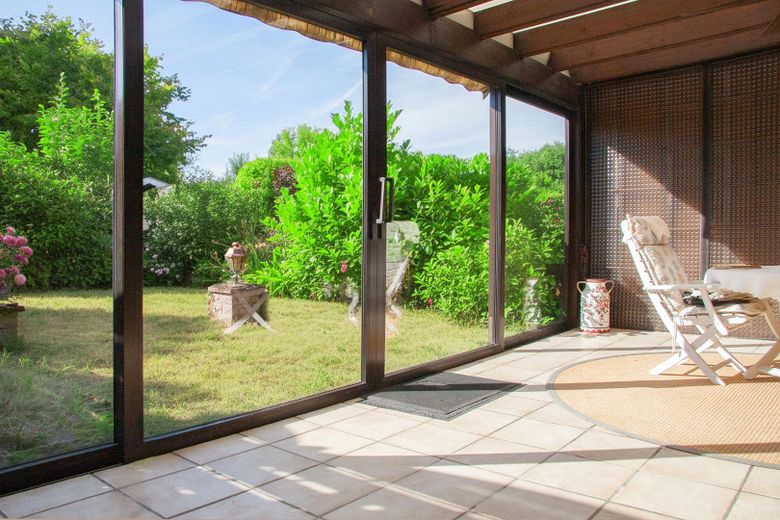
The existing, unheated conservatory opens up the interesting prospect of being replaced, as part of a comprehensive renovation, by a modern, energy-efficient extension and, if desired, even slightly enlarged. In this way, the living space could potentially be expanded to a total of up to approx. 130 m².
The planning-law options arise from the applicable development plan. An initial telephone consultation with the responsible building authority has assessed the fundamental possibility of an extension positively. No binding approval exists for this; the specific implementation must be reviewed individually.
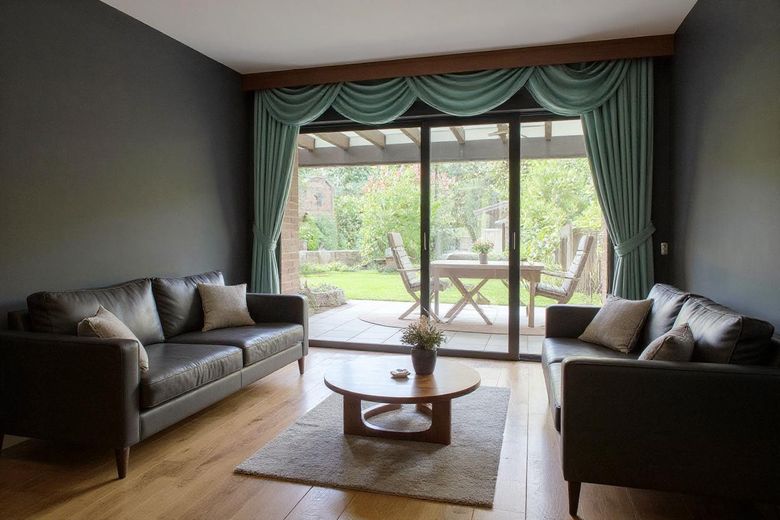
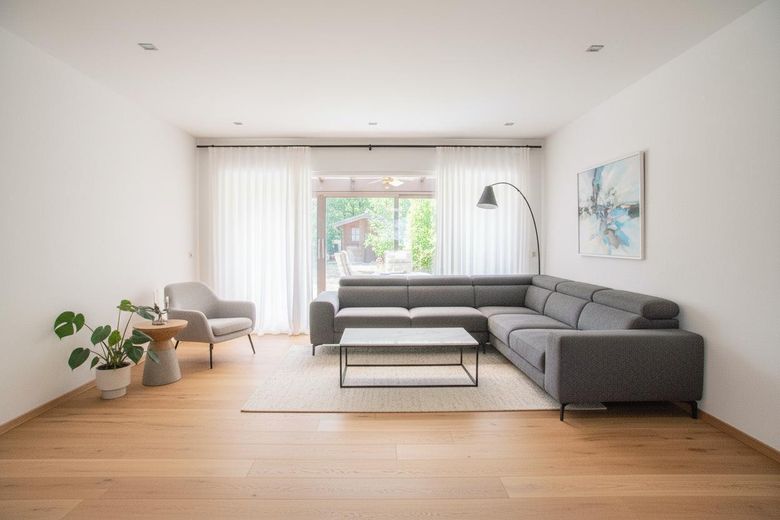
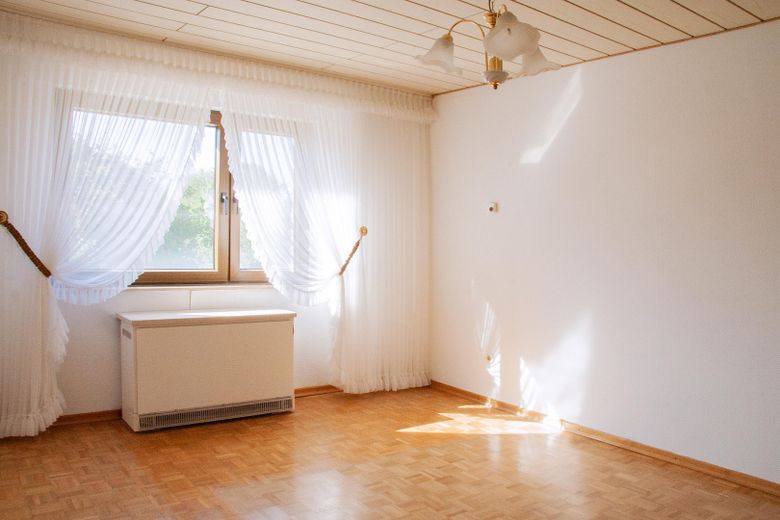
Imagine a light-filled living area with a view of the garden.
A house full of possibilities for your home.
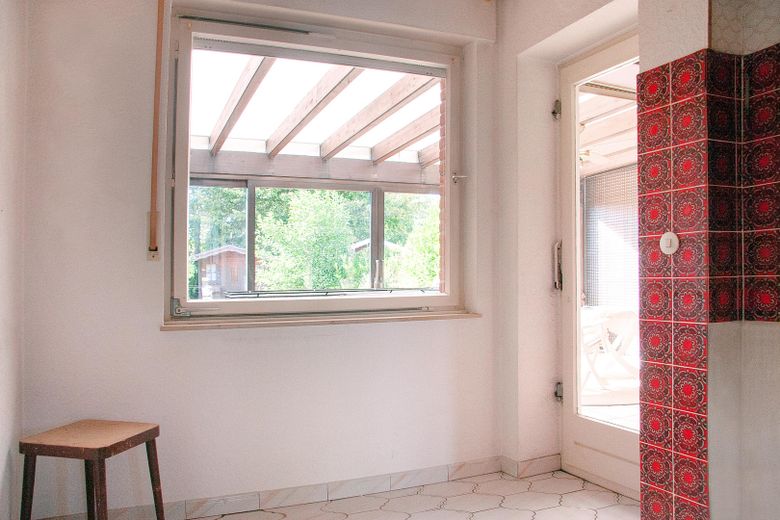
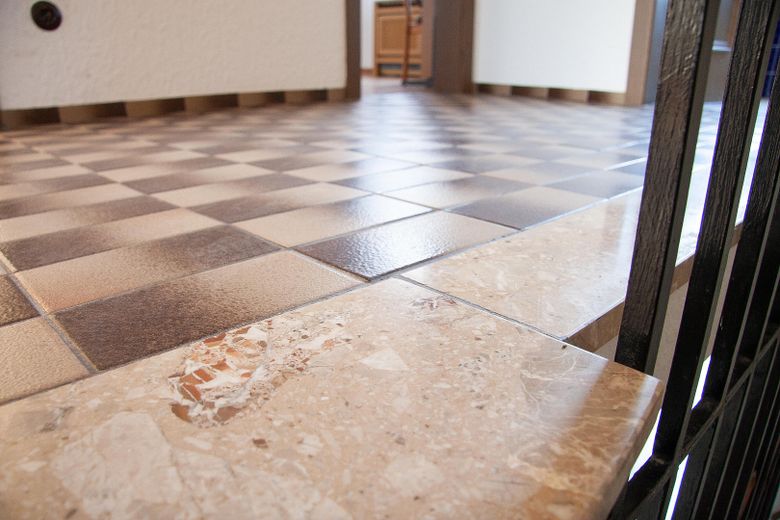
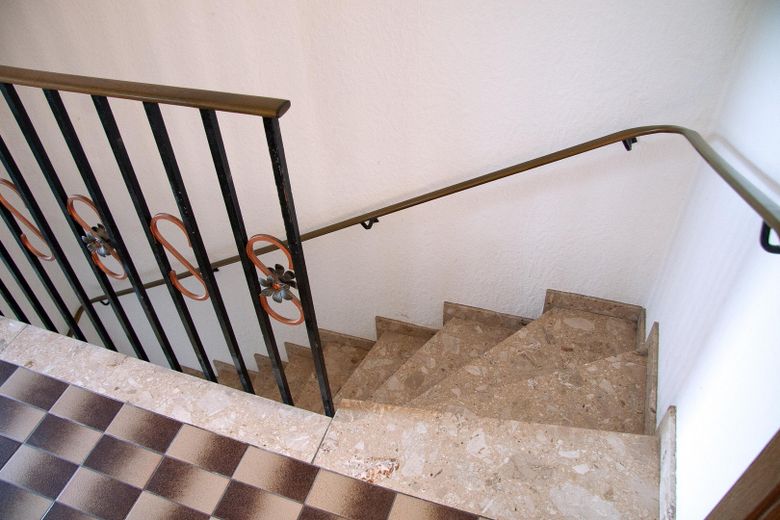
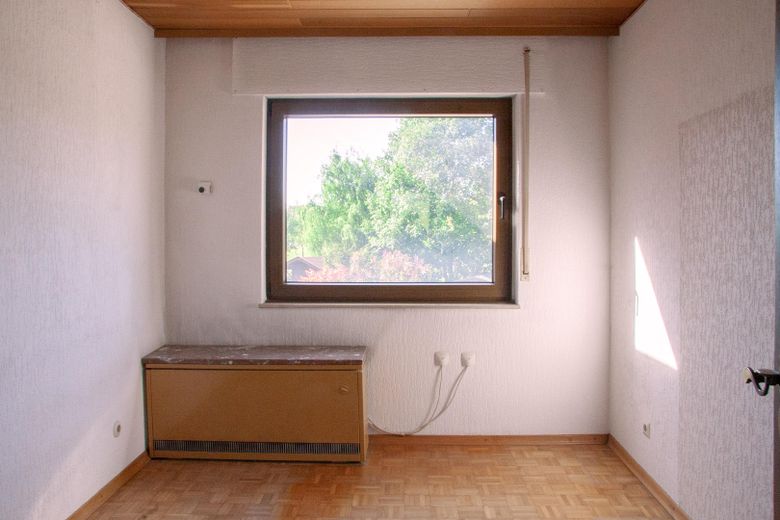
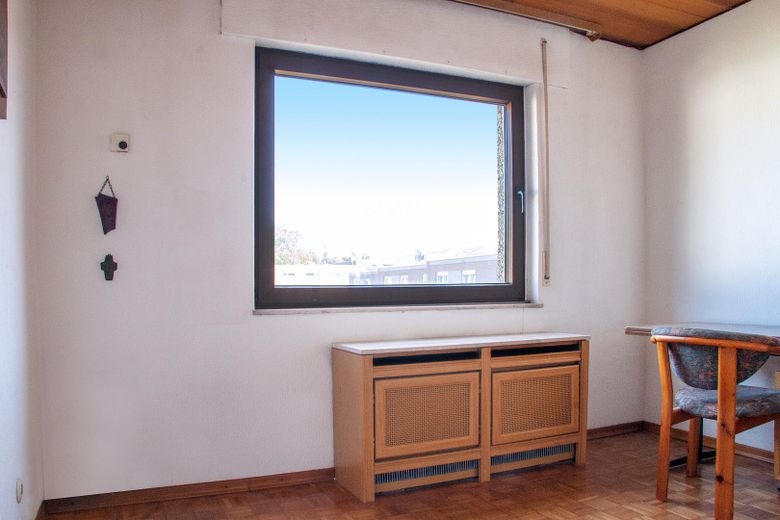
The terraced house has been maintained over the years and today offers the opportunity to adapt it, as part of a comprehensive renovation, to modern living needs and energy standards.
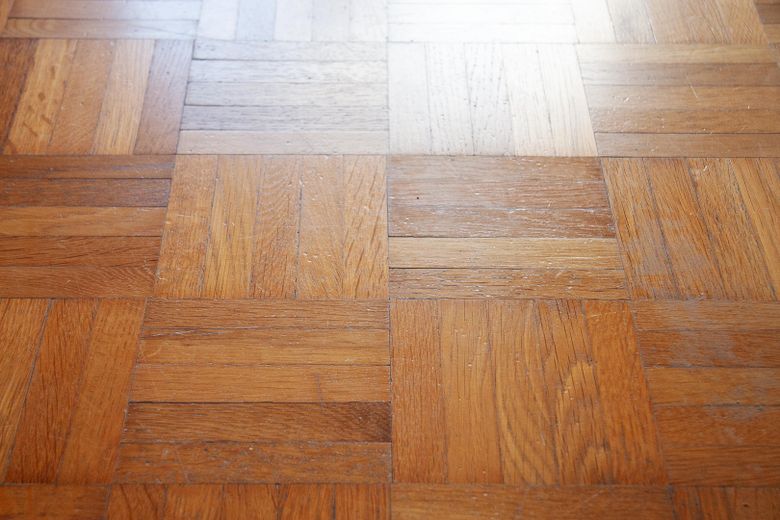
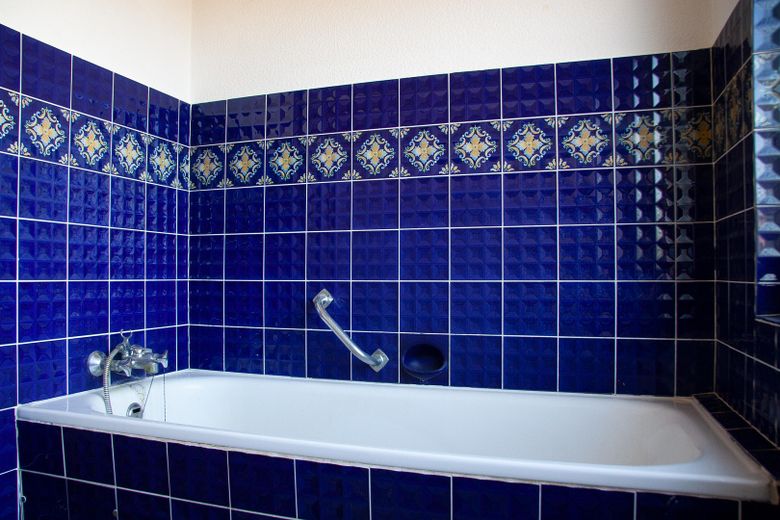
The property requires renovation in all trades. Accordingly, a fundamental modernization of the technical, energy-related, and structural fittings should be planned for.
That is precisely where the opportunity lies to design the house consistently according to your own ideas – from the room layout and the building services to a possible extension of the living area.
A fiber-optic connection is already in place.
Make use of funding opportunities: For certain energy-efficiency renovation measures, government funding programs, for example via KfW or BAFA, as well as possible tax benefits, may be available. Early advice from a qualified energy-efficiency expert can help to incorporate possible funding into the renovation planning to be included. Eligibility for funding depends on the respective requirements and planned measures.
Upon request, contacts with architects, tradespeople, and landscape gardeners can be arranged. Ideas for a possible redesign can also serve as inspiration.
Garden and outdoor area – nature right on your doorstep.
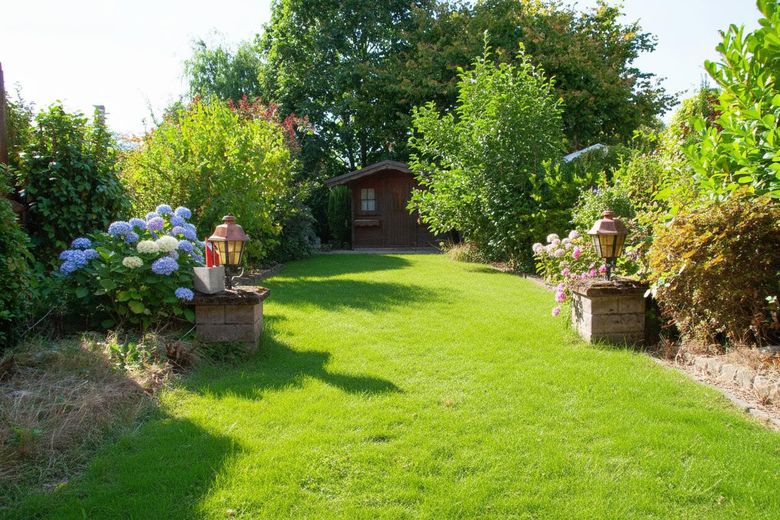
The approximately 255 m² plot, with its west-facing garden, offers a wonderful retreat for the whole family.
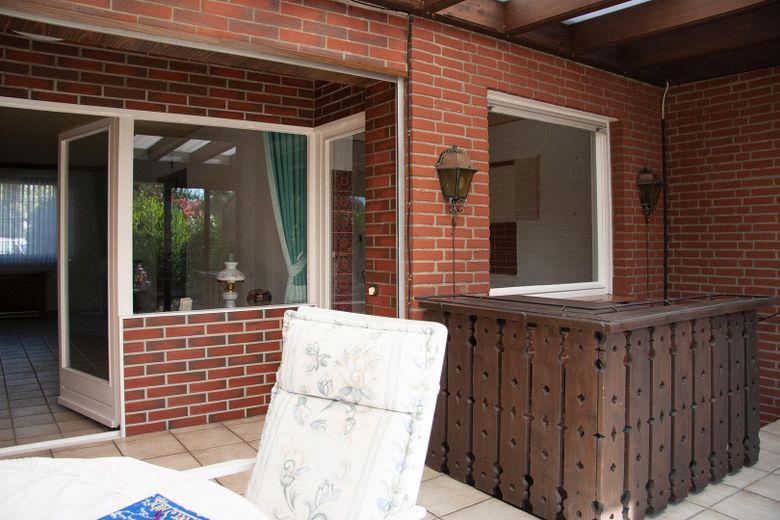
Whether cozy barbecue evenings on the terrace, children playing on the lawn, a small vegetable patch, or simply a relaxed afternoon in the sun – there is room here for the good things in life.
A garden shed provides additional storage space.
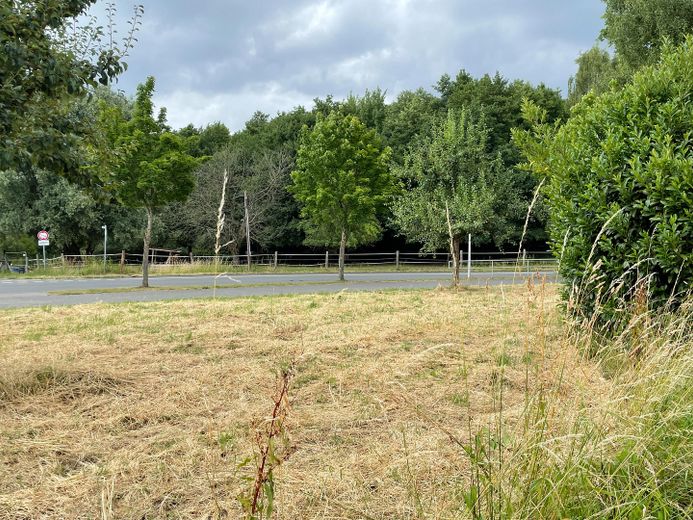
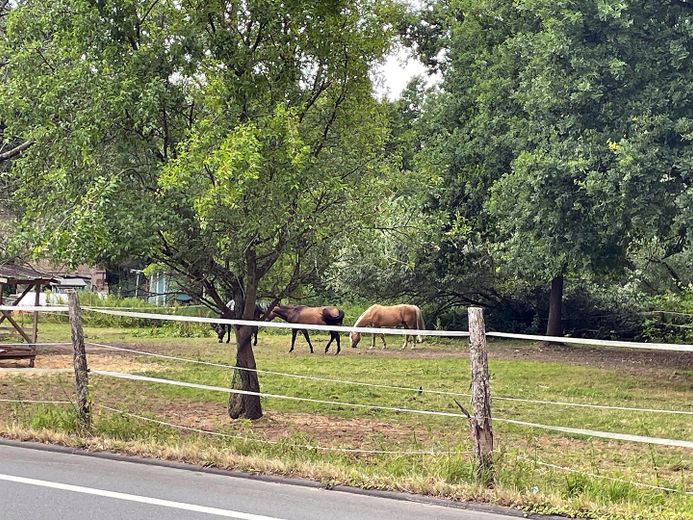
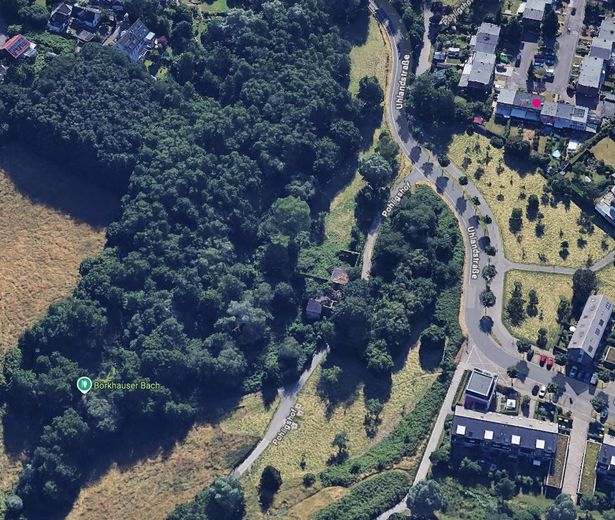
Particularly appealing is the rear location of the property: behind the garden runs a farm track, which is immediately adjoined by the green landscape of Börkhaus.
Walks, bicycle tours, or a short break in the countryside thus begin practically right behind your own garden.
Fittings and features, as described
Features and key facts at a glance
Terraced house, built in 1971
Prospectively up to approx. 130 m² of living space through possible replacement and extension of the conservatory
Approx. 255 m² plot
5 rooms on two living levels
3 bedrooms
1 bathroom and 1 guest WC
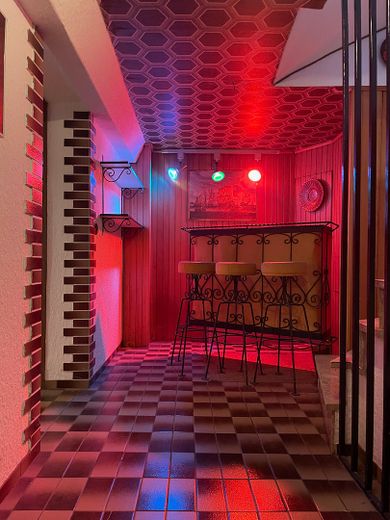
Approx. 47 m² of additional usable space in the basement
Terrace and west-facing garden
Existing, unheated conservatory
Fiber-optic connection available
Garden shed or tool shed
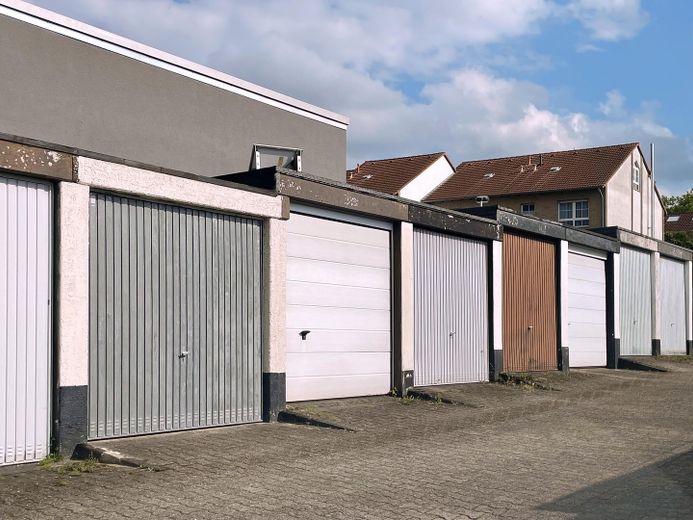
Garage reachable on foot in about one minute
Quiet residential location with immediate proximity to green spaces
Vacant and available for handover at short notice
Sale directly by private owner, with no broker’s commission
Energy information
Energy certificate: demand certificate
Energy efficiency class: G
Final energy demand: 215.85 kWh/(m²·a)
Main energy source: electricity
The further legally required information is to be taken from the valid energy certificate and added before publication.
Purchase price and availability
€349,000 – commission-free, directly from a private owner!
The sale is carried out directly by the owner – without a broker and without a buyer’s commission.
This saves additional brokerage costs and creates financial room for individual renovation and modernization.
The property is already completely vacant and can be taken over at short notice after conclusion of the purchase contract and by corresponding agreement.
This offers the opportunity to plan and carry out the renovation without regard to existing tenancies or move-out dates.
Your new chapter begins here.
Not every home has to be perfect from the start. Sometimes the special appeal lies precisely in creating something of your own.
This terraced house combines a sought-after, nature-oriented residential location with interesting development potential and the freedom to implement living ideas entirely according to your own wishes.
Those who recognize the possibilities, are not deterred by a comprehensive renovation, and appreciate the advantages of a quiet, green location will find here the foundation for a truly personal family home.
Discover the possibilities and make this house your own home!
We look forward to your inquiry and to presenting the property to you during a personal viewing.
Location
Area and routes
Plan a route
Your destination goes to Google Maps only when you submit the form. TraumImmo neither stores nor logs it.
Location details
Location – live quietly, live centrally, well connected
Solingen-Aufderhöhe: quality of life surrounded by greenery and short distances to the surrounding economic regions.
The property is located in a quiet and sought-after residential area of Solingen-Aufderhöhe. The district combines living close to nature with good infrastructure and attractive regional transport links.
This combination is particularly appealing to families and commuters.
While property prices in Cologne, Düsseldorf and many neighboring cities can pose a considerable financial challenge for families, Solingen-Aufderhöhe offers an attractive alternative: a home of your own with a garden, an established residential setting and the opportunity to realize your own living dreams.
The location is especially interesting for commuters traveling to Cologne, Düsseldorf, Langenfeld and Hilden. Connections to the regional road network and the surrounding highways provide access to numerous workplaces in the region.
Solingen’s main railway station in Ohligs also offers rail connections toward Düsseldorf, Cologne and the Ruhr area.
Families also benefit from kindergartens, various types of schools, shopping facilities, medical care and public transport in the immediate vicinity.
And after a busy day at work? What awaits you is not the hustle and bustle of the big city, but your own home with a garden and nature right on your doorstep.
Here you live where others spend their leisure time – and yet remain connected to the region.