| Type | Detached house |
|---|---|
| Living area approx. | 138 m² |
| Bedrooms | 3 |
| Rooms | 5 |
|---|---|
| Bathrooms | 2 |
| Plot area | 560 m² |
|---|
| Purchase price | 320.000 € |
|---|---|
| Price per m² | 2,318.84 €/m² |
| Commission | no commission for buyers |
Calculate using this listing's purchase price. Every assumption is editable and all figures are non-binding estimates.
The initial payment is estimated as loan amount × (interest + repayment) ÷ 12. Individual lending terms, special repayments and further fees are not included. Tax, notary and agent costs may differ in your case. This is not a financing offer or financial advice.
Your inputs are calculated only in this browser and are not saved or sent to TraumImmo.
More financing calculators and assumptionsProperty Description
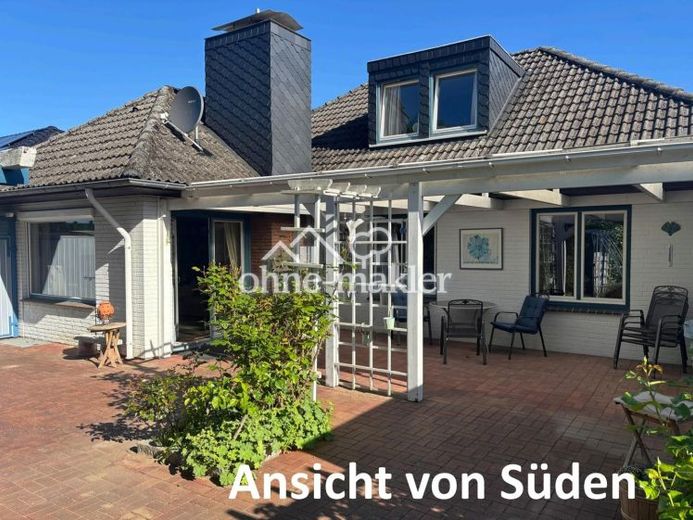
For sale is a detached single-family house in Lensahn with a living area of 138.14 m² and a plot area of 560.93 m². Due to its layout, the property is suitable for families or for combining living and working.
Ground Floor:
The ground floor comprises a hallway, a bathroom with a separate WC, a kitchen, two children’s rooms, and a living and dining room with a fireplace and access to the partially covered terrace with an outdoor fireplace.
Attic:
The attic is accessed via a solid concrete staircase with solid wood steps. It contains a study of approx. 20 sq m and a separate WC. The house has a total of 5 rooms, including 3 bedrooms.
Basement and Wellness:
The property has a partial basement. The basement comprises a heating room with a gas boiler and washing machine + tumble dryer, a hobby/workshop room, a larger utility room with built-in cupboards, and a sauna area.
Exterior and Modernization:
The windows are only double-glazed, in keeping with their age, and some are fitted with blinds. The property includes a solidly built garage and an additional outdoor parking space with a carport. The kitchen and heating system were renewed in 2014. The fittings are classified as standard; the floors are tiled and carpeted. A well-maintained garden surrounds the house, with the terrace area having been generously developed so that a sunny spot can be found at any time of day.
Special Feature:
Cable television and fiber optic have been installed.
Your destination goes to Google Maps only when you submit the form. TraumImmo neither stores nor logs it.
 320.000 € Architect-designed house in a quiet residential area for a family with a home office23738 Lensahn– Lensahn
 995.000 € Commission-free: Idyllic living under thatch in the forester's house not far from the Baltic Sea23738 Ostholstein– Damlos

