Calculate using this listing's purchase price. Every assumption is editable and all figures are non-binding estimates.
The initial payment is estimated as loan amount × (interest + repayment) ÷ 12. Individual lending terms, special repayments and further fees are not included. Tax, notary and agent costs may differ in your case. This is not a financing offer or financial advice.
Your inputs are calculated only in this browser and are not saved or sent to TraumImmo.
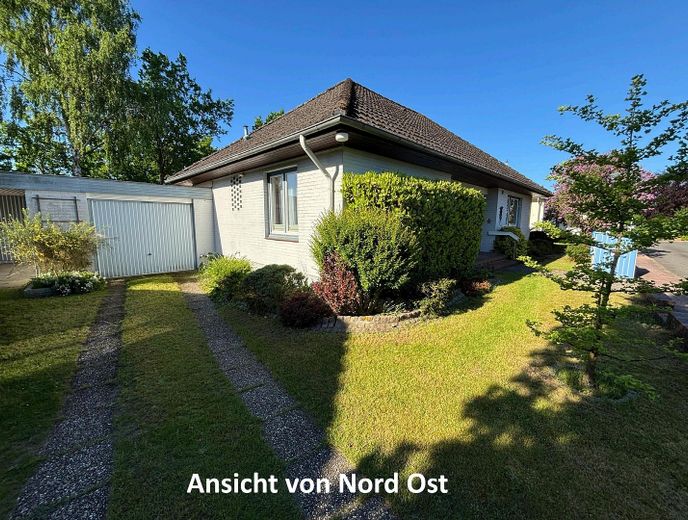
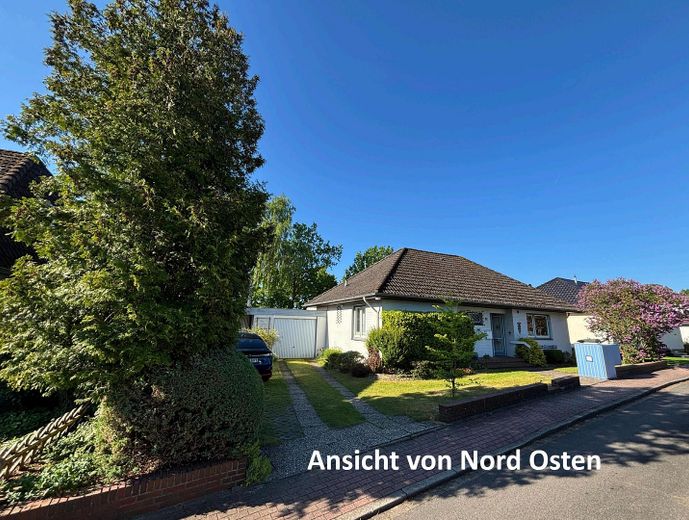
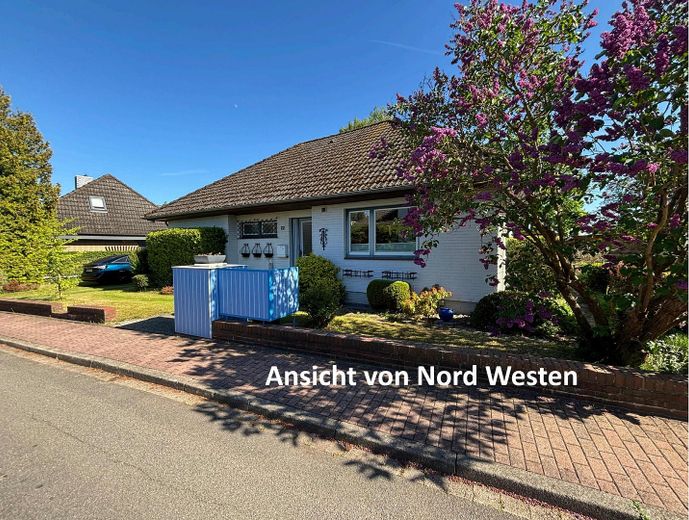
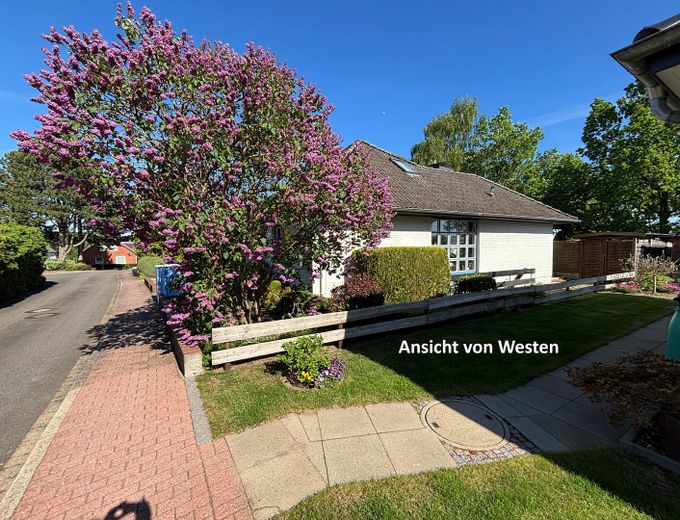
Property description For sale is a detached single-family house in Lensahn with a living area of 138.14 m² and a plot area of 560.93 m². Due to its layout, the property is suitable for families or for combining living and working.
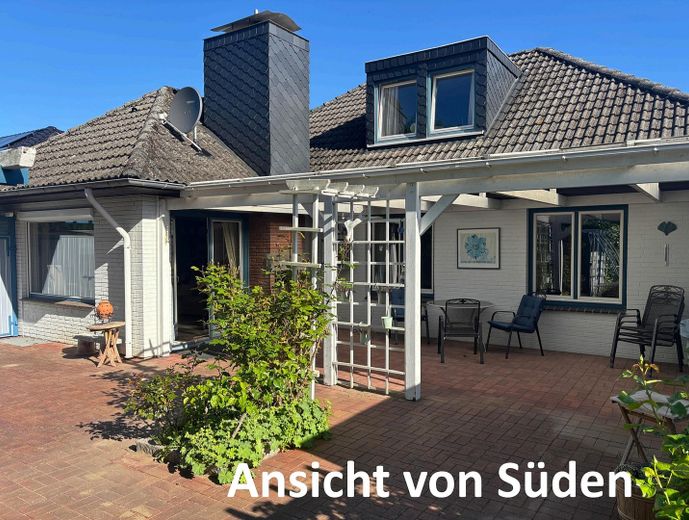
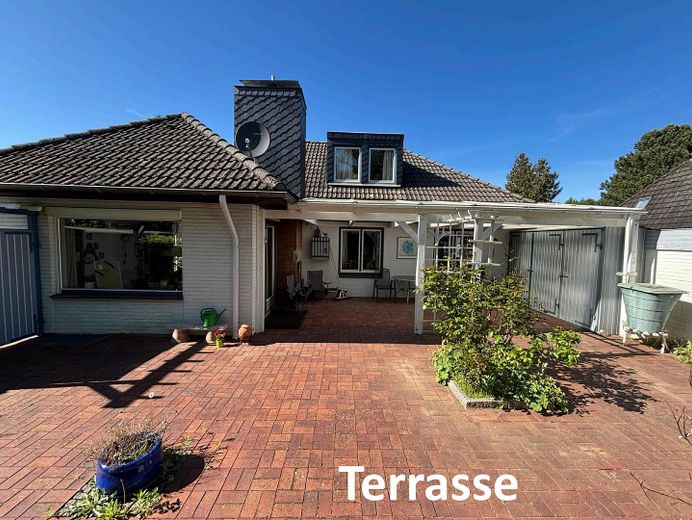
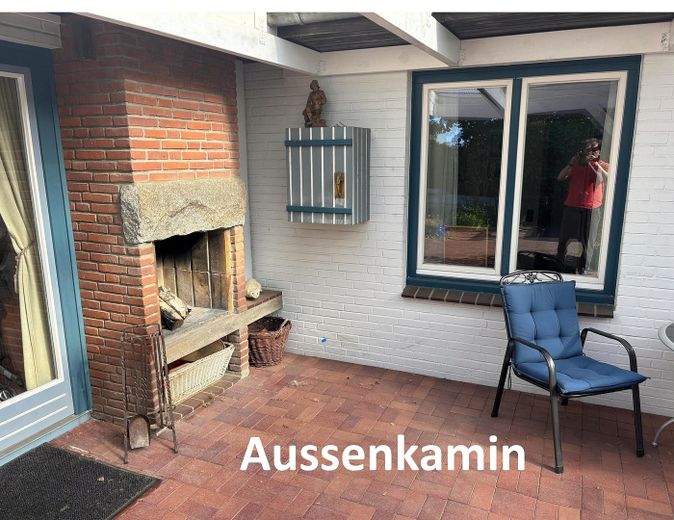
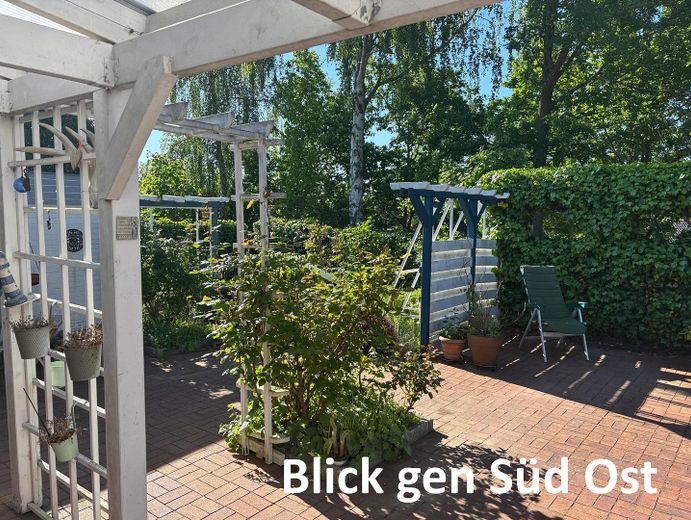
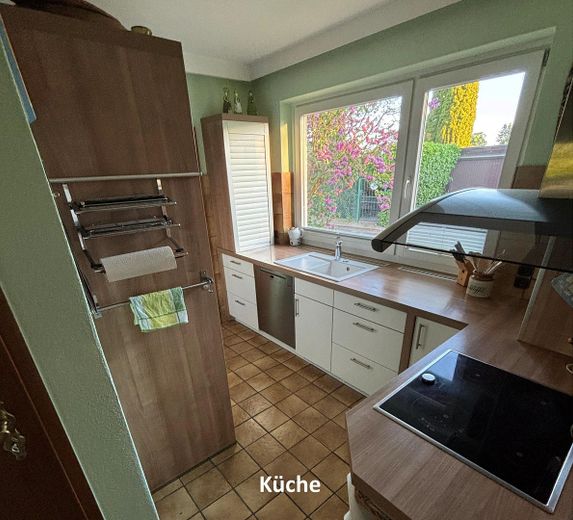
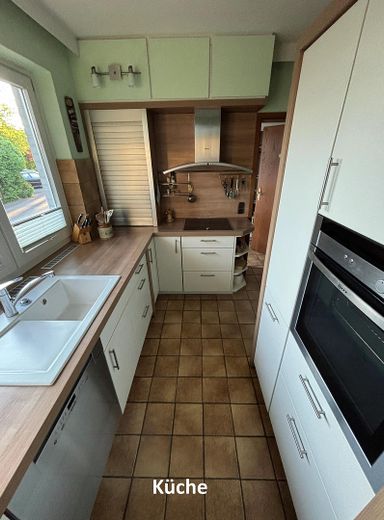
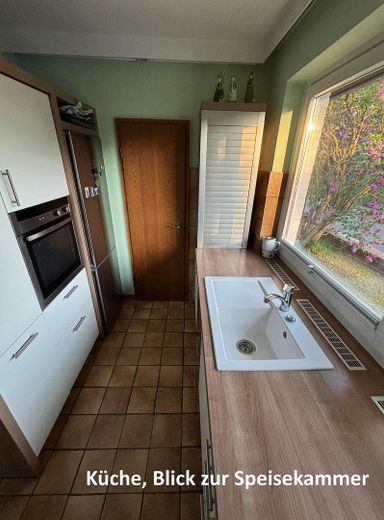
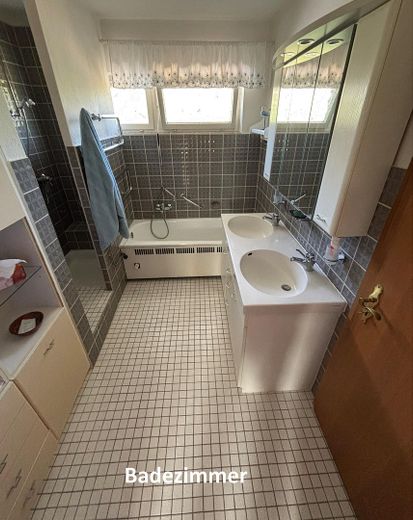
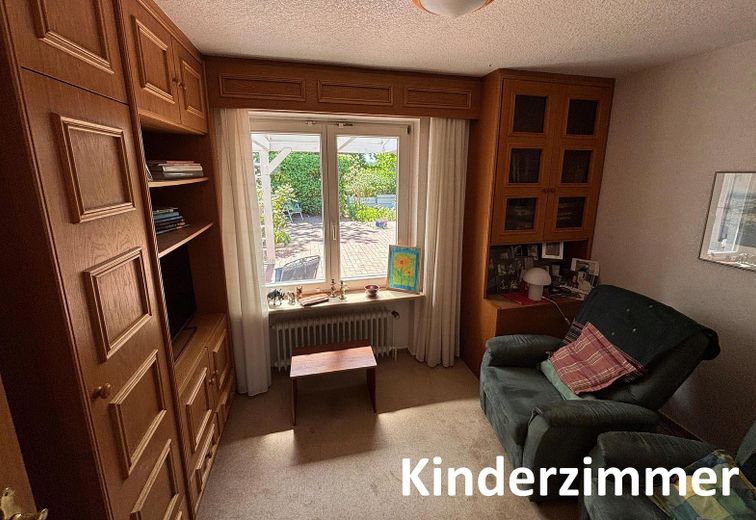
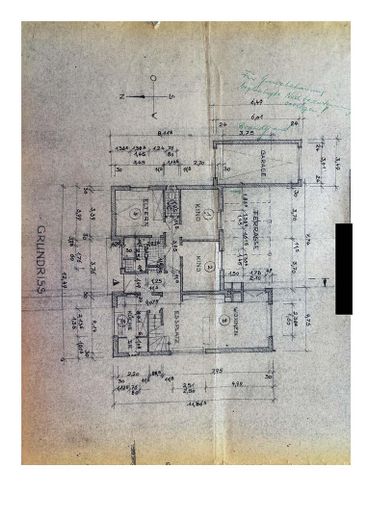
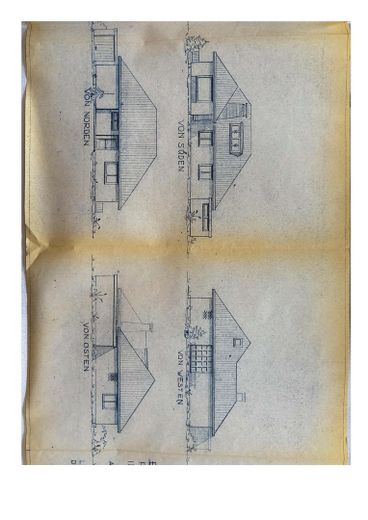
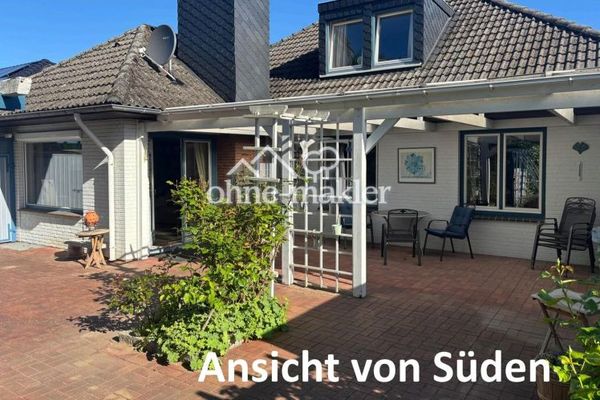
Ground floor: The ground floor is divided into a hallway, a bathroom with a separate WC, a kitchen, two children's rooms, and a living and dining room with a fireplace and access to the partially covered terrace with an outdoor fireplace.
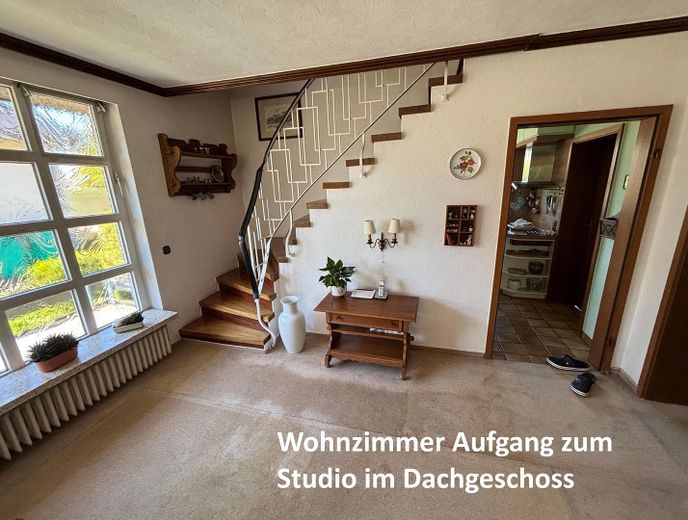
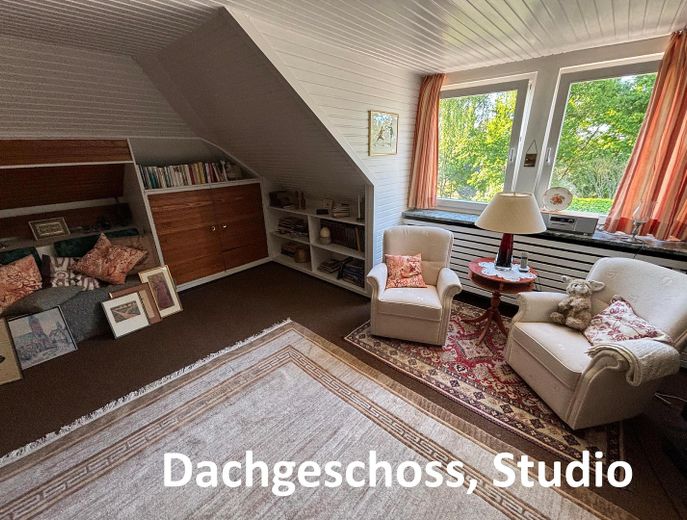
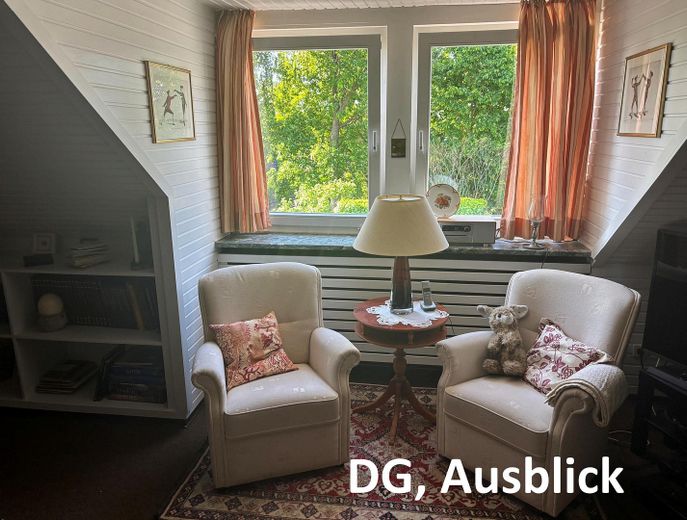
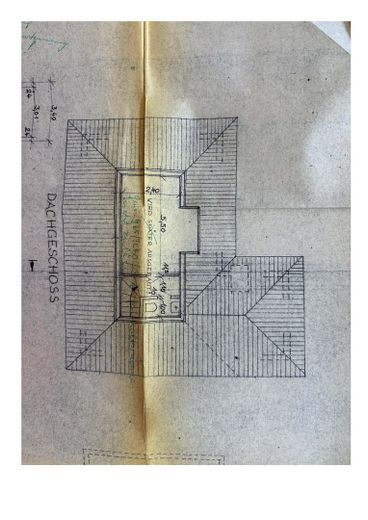
Upper floor: The upper floor is reached via a solid concrete staircase with solid wood steps. Here there is a study of approx. 20 sq m and a separate WC. The house has a total of 5 rooms, including 3 bedrooms.
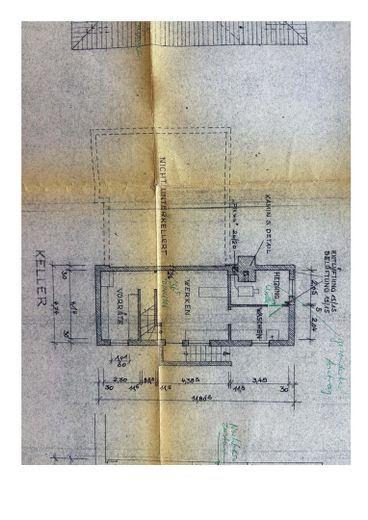
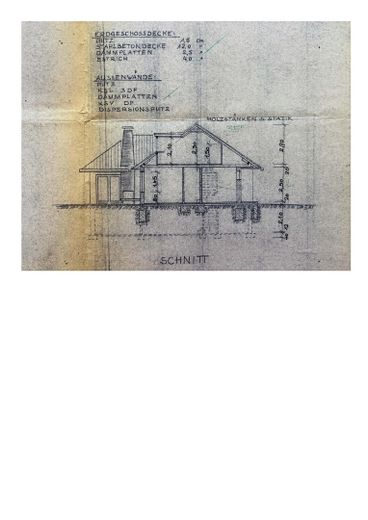
Basement and wellness: The property has a partial basement. The basement comprises a heating room with a gas boiler and washing machine + dryer, a hobby/workshop room, a larger utility room with built-in cupboards, and a sauna area.
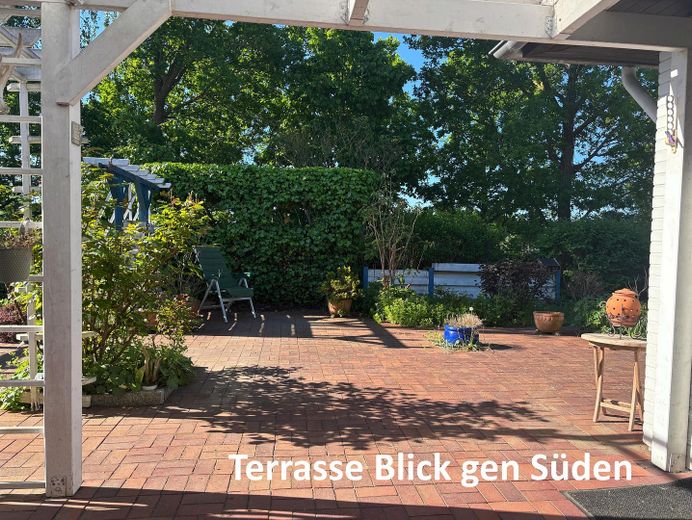
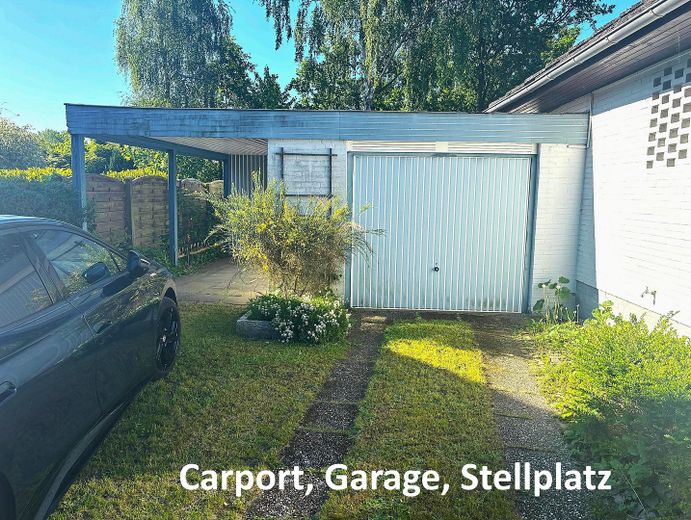
Outdoor area and modernization: The windows are only double-glazed, in keeping with their age, and some are fitted with blinds. The property includes a solidly built garage as well as an additional outdoor parking space with a carport. The kitchen and heating system were renewed in 2014. The fittings are classified as standard; the flooring consists of tiles and carpet. A well-maintained garden surrounds the house, with the terrace area having been laid out very generously so that a sunny spot can be found at any time of day.
Special feature: Cable television and fiber optic have been installed.
Fittings and features, as described
Features
•Living area: approx. 138.14 m², of which approx. 20 m² is covered terrace area with outdoor fireplace •Plot area: 560.93 m² •Number of rooms: 5 (including 3 bedrooms) •Heating type: gas central heating •Renovation: kitchen and heating •Floor coverings: tiles, carpeting •Fireplace: indoor fireplace and outdoor fireplace • Ground floor layout: •Hallway 1 and hallway 2 •Bathroom •WC •2x children's rooms •1x master bedroom •Kitchen (fitted kitchen from 2014 including electrical appliances, e.g. Miele) •Living and dining room with indoor fireplace and access to the terrace
Attic: •Concrete staircase with solid wood covering •Studio in the attic •Separate WC •Storage options in the sloping ceilings • Partial basement: •Heating room with gas boiler (built in 2014) •Large utility room with built-in cupboards •Small hobby room •Sauna with sleeping bench • Features & outdoor area: •Outdoor fireplace •External blinds (partly + manual) •Solid masonry garage •Very large terrace •Additional outdoor parking space •Carport • Further details Garages/parking spaces: 3 Available from: by agreement Property condition: well maintained Quality of fittings: standard Flooring: tiles, carpet Buyer’s commission: NONE
Other
Energy details: •Energy certificate still needs to be prepared. •Electricity consumption was 1732kWh per year •Gas consumption: for information, this was approx. 175 kWh/m², therefore energy efficiency class F; however, the energy certificate is still being prepared.
Location
Area and routes
Plan a route
Your destination goes to Google Maps only when you submit the form. TraumImmo neither stores nor logs it.
Location details
Location description •Sufficiently far from Berliner Straße and the B4 that no traffic noise can be heard when the windows are open •No direct traffic in front of the house, as the house is located within the Brandenburger Ring •The house has only two neighboring plots and borders a planted municipal plot, which cannot be built on. •The house is elevated, offering a south-facing view over the rooftops of Lensahn and of the church.