Very spacious two-family house with expansion potential
Published on 03/06/2026 · Last checked on 14/08/2026
Commission-freeohne-makler.net
The advertiser will give you the exact address on request.
76707 Hambrücken – Hambrücken
Baden-Württemberg

- Purchase price
- 599.000 €

- Living area
- 280 m²

- Rooms
- 9
TraumImmo ID: AZMA6YY
Partner ID: 461109
Partner listing by: ohne-makler.net
About this house
No commission!
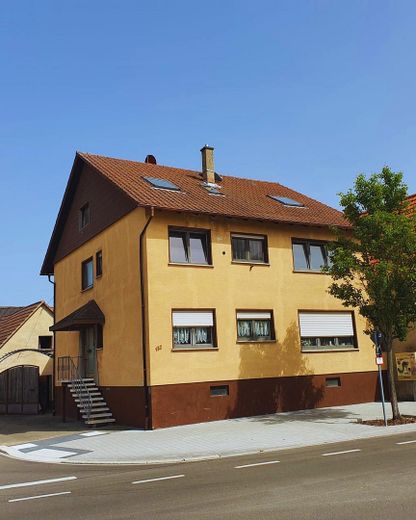
This spacious multi-family house in Hambrücken offers plenty of space, versatile usage options and an exceptional plot with additional development potential.
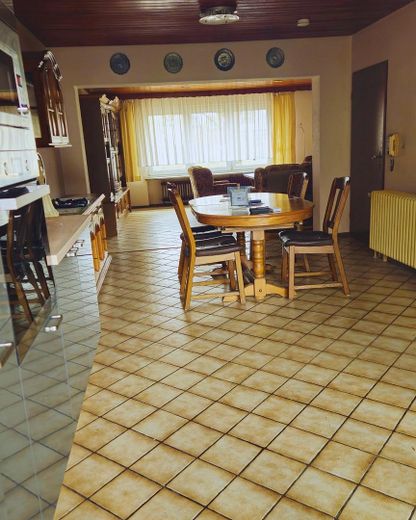
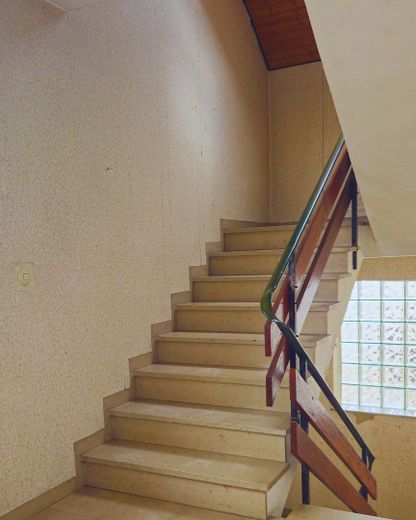
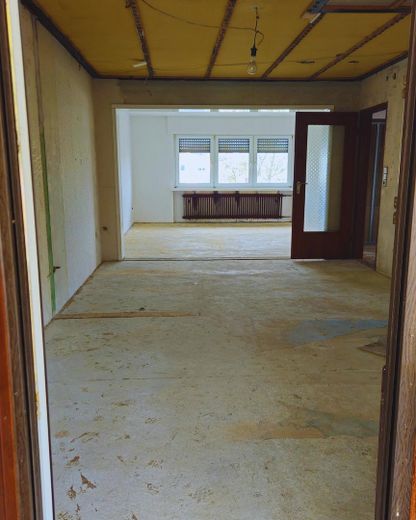
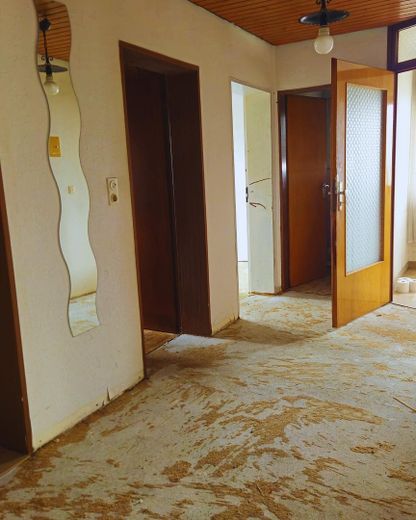
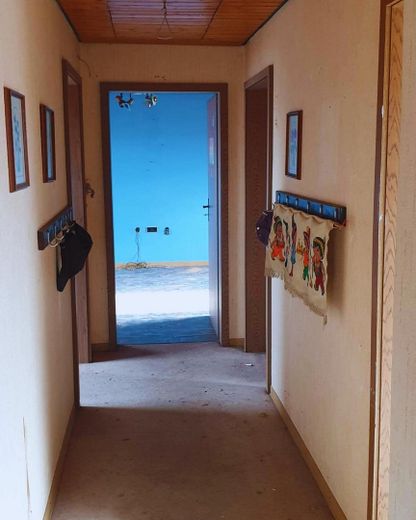
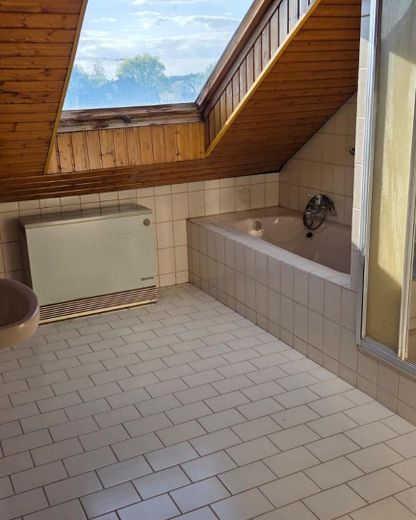
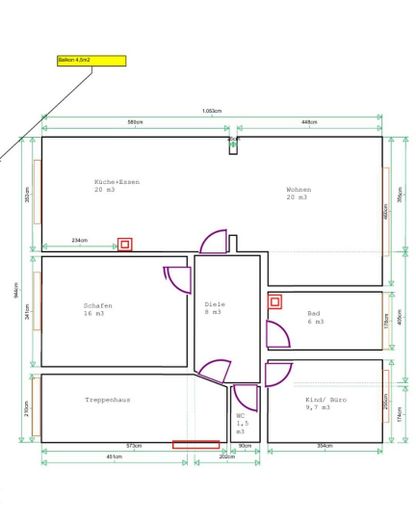
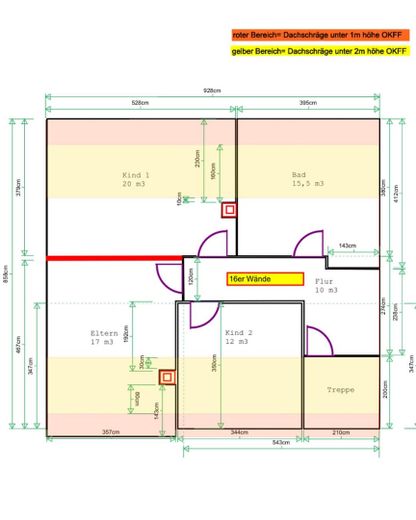
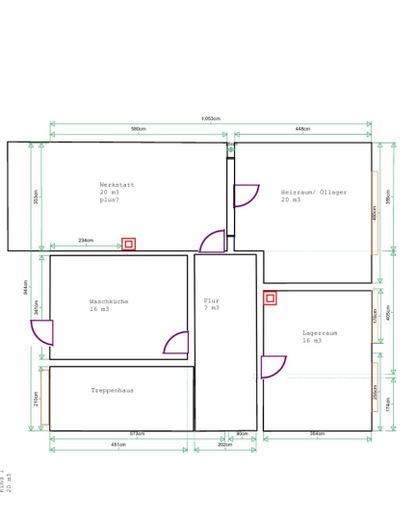
The property extends over several levels and has a total of at least nine rooms, spacious living areas and several bathrooms. This makes the property ideal for multi-generational living, a combination of owner occupancy and rental, or for individual living and working concepts.
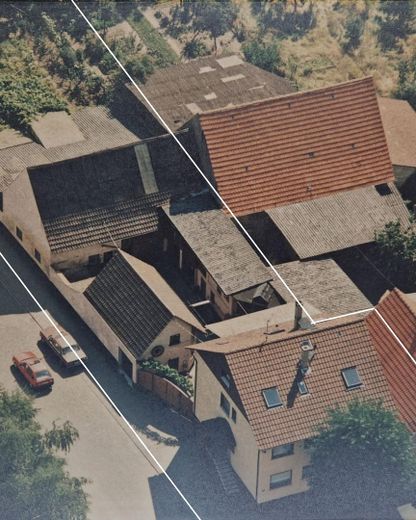
Particularly noteworthy is the large plot with a separately developable rear area and its own road access. This opens up additional possibilities for new construction, expansion or long-term value appreciation.
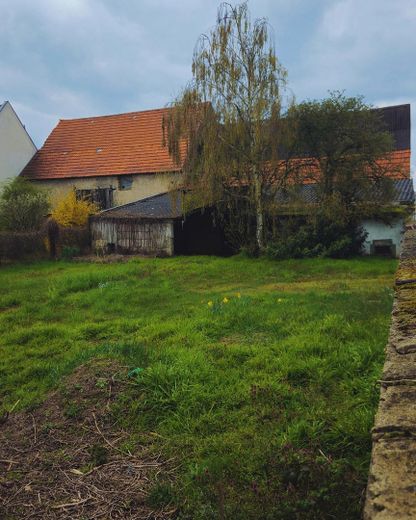
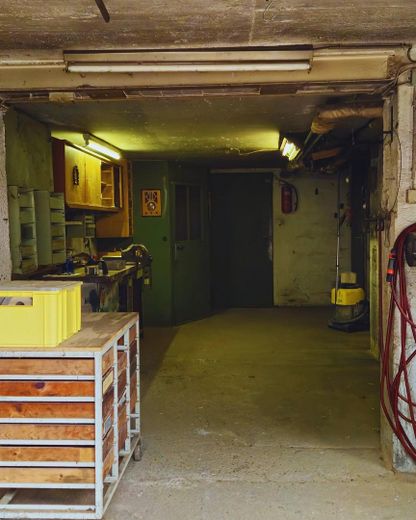
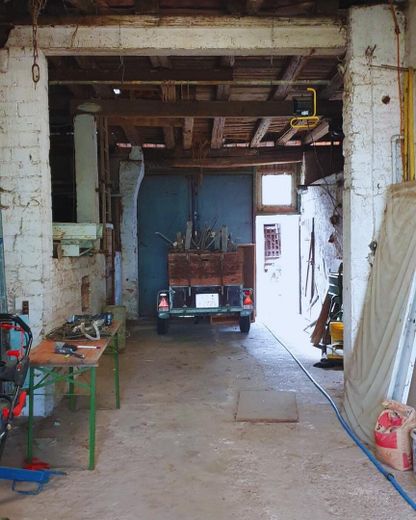
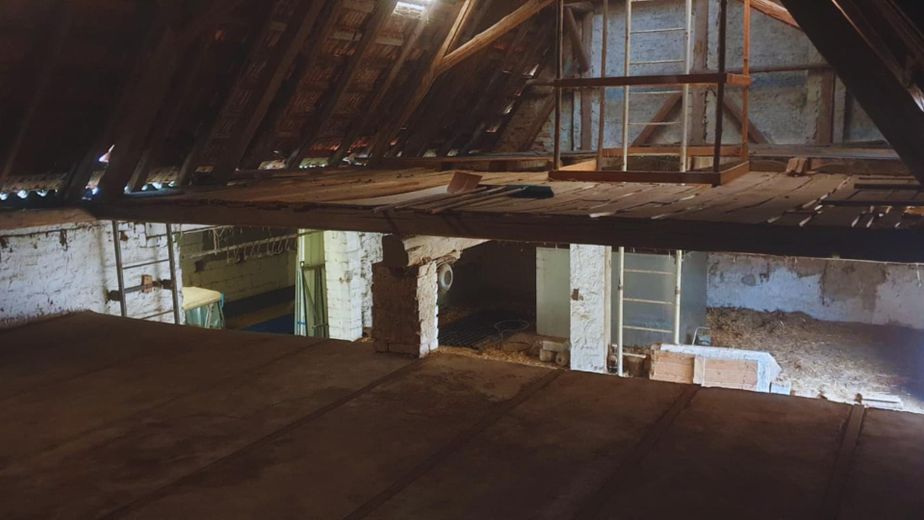
The offer is supplemented by a large basement area, several garages, outbuildings and a barn with versatile usage options – for example as a workshop, storage area, hobby area or for keeping animals (if applicable, subject to agreement with the municipality).
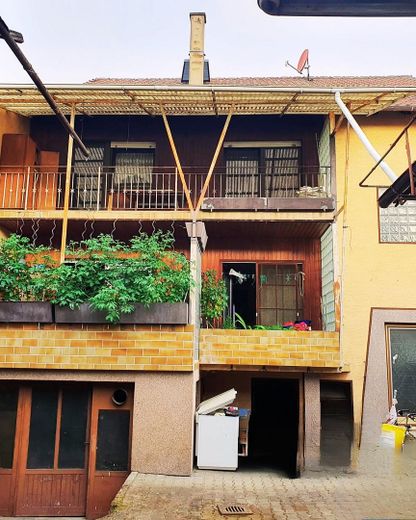
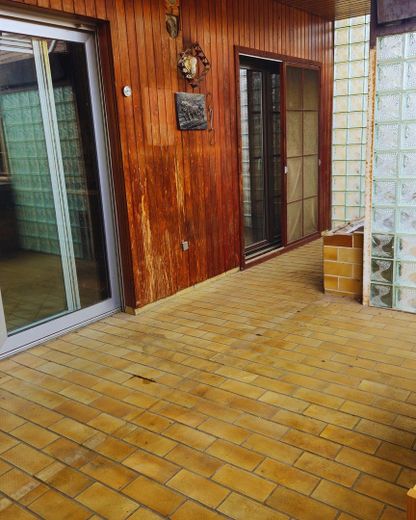
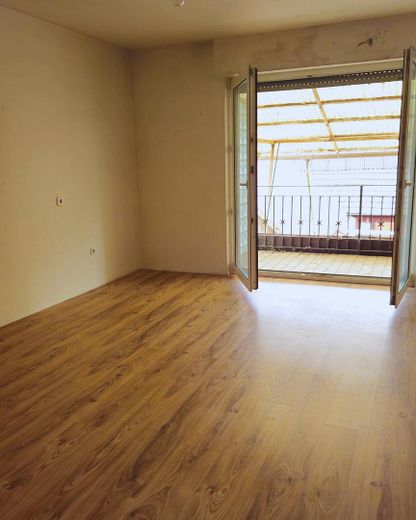
The spacious garden, the terrace and the balcony round off the overall picture and offer plenty of space for leisure, family and many individual ideas.
Fittings and features, as described
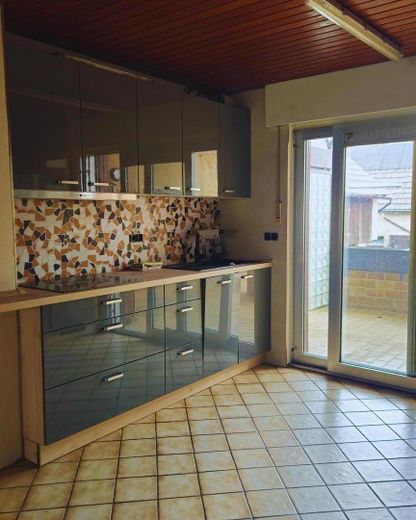
The fittings are predominantly of a simple to medium standard and therefore offer a solid basis for comprehensive modernization and design measures according to your own ideas. The property offers many possibilities to further develop the existing potential step by step.
The solid solid construction, the generous room sizes and the flexible layout create an ideal basis for this.
Other
**Highlights at a glance**
* 898 m² plot
* 489 m² separately buildable rear-lot area with its own road access
* Approx. 280 m² living space + basement
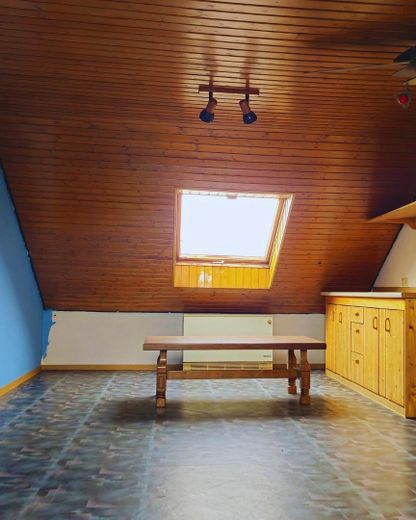
* Two residential levels + converted attic
* Ideal for multi-generational living and/or letting
* Barn, outbuilding and several garages
* Large garden; large terrace and balcony
* Good connection to B35, B36 and A5
* Natural setting in Hambrücken
Location
Area and routes
Plan a route
Your destination goes to Google Maps only when you submit the form. TraumImmo neither stores nor logs it.
Location details
The property is centrally located in Hambrücken.
Hambrücken is an attractive municipality in the Karlsruhe district with a high quality of living and good infrastructure.
Its proximity to Federal Highways 35 and 36 as well as the A5 motorway enables quick connections to Bruchsal, Karlsruhe, Heidelberg, Mannheim and the entire Rhine-Neckar region.
At the same time, the town combines quiet, nature-oriented living with short distances to shopping facilities, schools, kindergartens and amenities for daily needs.
Surrounded by forest areas, meadows and local recreation areas, Hambrücken also offers a diverse club life with numerous sports and leisure activities for all age groups – ideal for families, commuters and anyone who wants to live close to the city yet in a quiet setting.